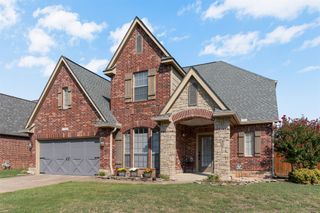
$575,000
5011 E 110th Street, Tulsa, OK 74137
- 4 beds |
- 3 baths |
- 3,712 sqft
 Single-Family Home
  Built in 1995
  10,106sqft lot
 2 car garage
  $155/sqft
  Listed 4 days ago
Property Description
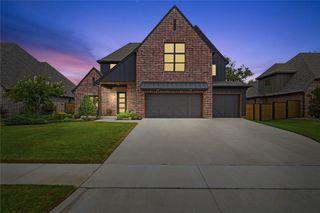
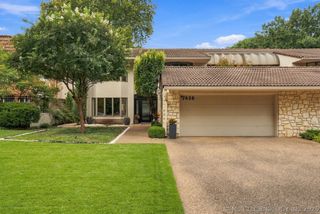
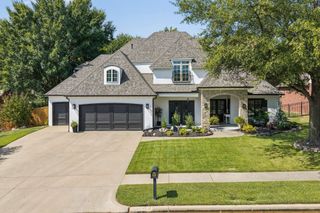
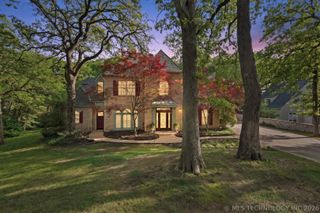
Totally updated 3,712 SF home (per Appraisal) in desirable Hunters Bend, Jenks Southeast School, 4 living areas, 4 bedrooms, 2.5 baths, large open kitchen with SS appliances & hidden pantry, formal dining room, primary bedroom downstairs, 3 bedrooms upstairs with pullman bath, upstairs office along with Theatre room which could be a game room. large gunite pool with spa and stained patio with fireplace.
- Listing Status:
- Active
- Date Added:
- October 1, 2026
- Data Last Updated:
- October 5, 2026 at 10:17PM
- Listing Office:
- McGraw, REALTORS : (918) 592-6000
- Listing Agent:
- Mark Wojciehowski : (918) 637-7115
- MLS ID:
- 2636159

- General: Fire PitSprinkler/IrrigationLandscapingLightingRain Gutters
- Style: Contemporary
- Other Structures: PorchPatio
- Pool: GuniteIn Ground
- Parking: AttachedGarageShelvesStorage
- Roofing: AsphaltFiberglass
- Windows: Aluminum FramesInsulated Windows
- General: BrickWood Frame2Slab
- HOA Amenities: Other450.0Annually
- Originating MLS: TULSA_TULSA
- School District: Jenks - Sch Dist (5)
- County: Tulsa
- Zoning: Lt 14 Blk 9 Hunters Bend I
- Fencing: FullPrivacy
- Utilities: Electricity AvailableNatural Gas Available
- Water: Public
- Sewer: Public Sewer
- Source: TULSA_TULSA
This listing courtesy of Mark Wojciehowski , McGraw, REALTORS
Monthly Payment
$Est. Payment
- Principal & Interest $
- Property Taxes $
- Home Insurance $
- VA Funding Fee $

 New - 3 days ago