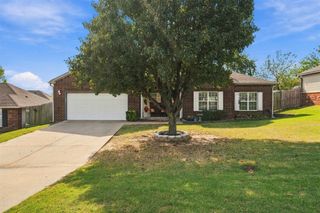
5920 S 32nd Avenue W, Tulsa, OK 74107
- 3 beds |
- 2 baths |
- 1,578 sqft
 Single-Family Home
 Built in 2001
 10,193sqft lot
 2 car garage
 $158/sqft
 Listed 1 month ago
Property Description
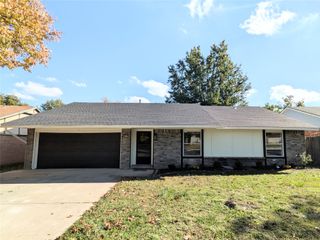
Move-in ready and beautifully updated! Conveniently located with easy access to shopping in Tulsa Hills, dining, major roadways, and nearby Page Belcher Golf Course, this home combines comfort, convenience, and numerous updates. This spacious 3-bedroom, 2-bath home offers a comfortable single-story living with an attached 2-car garage and thoughtful updates throughout. Start your mornings with coffee on the spacious covered front porch, then step inside to a welcoming living room featuring a recessed ceiling and cozy wood-burning fireplace. A separate dining area just off the kitchen provides a great space for meals or entertaining. The kitchen features a built-in pantry, Frigidaire 5-burner gas range, Frigidaire dishwasher, and garbage disposal. Recent improvements include new flooring, fresh interior paint, wood blinds, LED lighting throughout, ceiling fans with remote controls, a Chamberlain garage door opener with two remotes, and a new steel-reinforced red cedar privacy fence. The HVAC system and water heater are approximately four years old, while the appliances are approximately three years old. The spacious primary suite features double closets and a private ensuite bath with double sinks, a deep whirlpool tub, separate walk-in shower with barn-style door, and dual ventilation fans. Additional features include garage storage, convenient attic access, a Vivint security system with the home also wired for ADT, plus a firewood rack with firewood ready for cozy evenings by the fireplace. Enjoy the back porch with plenty of room for patio furniture and a relaxing spot to take in the sunsets. The newly installed cedar privacy fence creates a private backyard setting perfect for entertaining, relaxing, or enjoying time outdoors. With generous storage, included appliances, updated features, and welcoming indoor and outdoor living spaces, this home is ready for its next owner!
- Listing Status:
- Active
- Date Added:
- October 4, 2026
- Data Last Updated:
- November 19, 2026 at 8:19PM
- Listing Office:
- Platinum Realty, LLC. : (888) 220-0988
- Listing Agent:
- Jenn Maloney : (918) 978-4088
- MLS ID:
- 2636423

- General: None
- Other Structures: PorchPatioCovered
- Pool: None
- Parking: AttachedGarage
- Roofing: AsphaltFiberglass
- Windows: Storm Window(s)
- General: BrickConcreteWood Siding1Slab
- Originating MLS: TULSA_TULSA
- School District: Tulsa - Sch Dist (1)
- County: Tulsa
- Zoning: N43 LT 22 & S25 LT 23 BLK 141100-92-34-03365
- Fencing: Privacy
- Utilities: Cable AvailableElectricity AvailableNatural Gas AvailablePhone AvailableSewer AvailableWater Available
- Water: Public
- Sewer: Public Sewer
- Source: TULSA_TULSA
This listing courtesy of Jenn Maloney , Platinum Realty, LLC.
Monthly Payment
- Principal & Interest $
- Property Taxes $
- Home Insurance $
- VA Funding Fee $

 New - 1 day ago