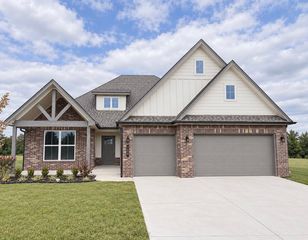
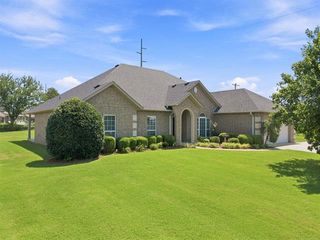
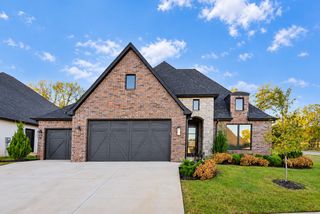
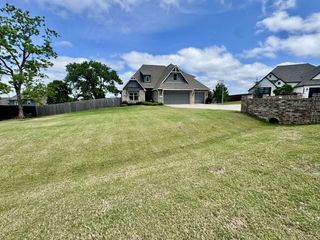
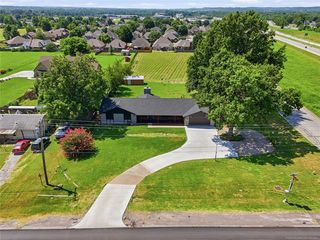
602 W 83rd Street S, Tulsa, OK 74132
- 4 beds |
- 3 baths |
- 2,662 sqft
 Single-Family Home
 Built in 2026
 8,973sqft lot
 3 car garage
 $195/sqft
 Listed 6 months ago
Property Description
NEW CONSTRUCTION - MOVE IN READY - TULSA HILLS - JENKS SCHOOLS - GATED COMMUNITY **The Stonebrook | 5 bedroom | 2.5 Bath | Two-Story** Maybelle Villas, located just 8 minutes from downtown Tulsa, offers the perfect blend of convenience and luxury in a highly sought-after area of Tulsa. Situated near Tulsa Hills Shopping Center, this charming community provides easy access to Highway 75, making it the ideal spot for those who want to be close to everything that Tulsa has to offer. Whether you're heading to work, exploring vibrant downtown, or enjoying the great outdoors, Maybelle Villas places you right where you need to be. The Stonebrook is a spacious two-story home featuring 5 bedrooms and 2.5 bathrooms. As you enter the home from the covered front porch, you’ll cross the foyer to the family room, dining room and kitchen. This large open concept space is perfect for entertaining and everyday living. The kitchen boasts beautiful countertops, stainless steel appliances, a large pantry, and a breakfast bar. The main bedroom, located at the rear of the home for privacy, serves as a peaceful retreat with an ensuite bathroom that includes a large walk-in shower and an expansive walk-in closet. The secondary bedrooms, on the second floor the home, provide both privacy and convenience. Additional highlights include a covered rear patio, a tankless water heater, and Wood look tile flooring extends throughout the main living areas, kitchen and bathrooms, giving the home a beautiful cohesive finish. The **HOME IS CONNECTED** Smart Home package comes included, featuring a front video doorbell, smart door lock, Qolsys IQ4 Panel, smart light switch, and smart thermostat for enhanced convenience and security.
- Listing Status:
- Active
- Date Added:
- May 6, 2026
- Data Last Updated:
- November 19, 2026 at 8:19PM
- Listing Office:
- D.R. Horton Realty of TX, LLC : (918) 829-4211
- Listing Agent:
- Amber Tackett : (918) 829-4211
- MLS ID:
- 2616569

- General: LandscapingRain Gutters
- Other Structures: PorchPatioCovered
- Pool: None
- Parking: AttachedGarage
- Roofing: AsphaltFiberglass
- Windows: Vinyl
- General: BrickHardiPlank TypeWood Frame2Slab
- HOA Amenities: Gated1050.0Annually
- Originating MLS: TULSA_TULSA
- School District: Jenks - Sch Dist (5)
- County: Tulsa
- Zoning: Lot 4 Block 5 Maybelle Villas
- Fencing: Full
- Utilities: Cable AvailableElectricity AvailableNatural Gas AvailablePhone AvailableWater Available
- Water: Rural
- Sewer: Public Sewer
- Source: TULSA_TULSA
This listing courtesy of Amber Tackett , D.R. Horton Realty of TX, LLC
Monthly Payment
- Principal & Interest $
- Property Taxes $
- Home Insurance $
- VA Funding Fee $


 New - 1 day ago