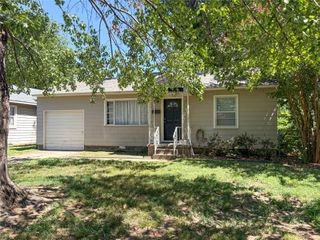
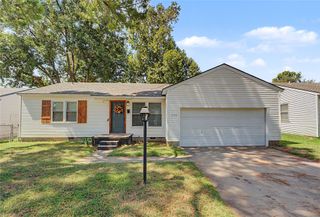
6115 S Vancouver Avenue, Tulsa, OK 74132
- 2 beds |
- 1 bath |
- 914 sqft
 Single-Family Home
  Built in 1983
  5,706sqft lot
 1 car garage
  $213/sqft
  Listed 13 hours ago
Property Description
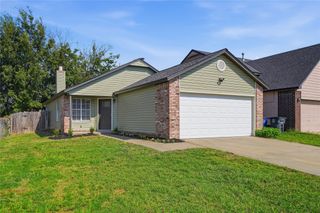
Location, updates, and move-in-ready charm come together in this fantastic Jenks home! Tucked onto a corner lot in a cul-de-sac and just one minute from the shopping, dining, and conveniences of Tulsa Hills—including Target, Chick-fil-A, and Oklahoma’s first IKEA! Located in Jenks Public Schools, this home is ready for its next chapter. Step inside and you’re welcomed by a large, vaulted living room filled with natural light and a calm, inviting feel. The beautiful brick gas fireplace with a wood mantle creates the perfect gathering spot for cozy evenings. The updated galley kitchen features new countertops and a stylish new tile backsplash, making it both functional and fresh. This home has been thoughtfully refreshed with new flooring, fresh interior paint, all-new windows and sliders, and a beautifully updated bathroom featuring a new vanity, bathtub, and tub surround. The generously sized bedrooms offer plenty of room to relax and unwind. Step outside and you'll find a brand-new large deck, perfect for morning coffee, weekend grilling, or entertaining friends and family. A spacious storage shed provides even more room for all your tools, toys, and outdoor gear. And here's an extra bonus—all appliances stay, including the robot lawnmower! Turn the key and move right in—this one is ready to be enjoyed!
- Listing Status:
- Active
- Date Added:
- October 5, 2026
- Data Last Updated:
- October 5, 2026 at 6:16PM
- Listing Office:
- McGraw, REALTORS : (918) 592-6000
- Listing Agent:
- Emily Gilliam : (918) 808-2127
- MLS ID:
- 2634890

- General: Concrete DrivewayRain GuttersShed(s)
- Style: Cottage
- Other Structures: Shed(s)DeckPatioCovered
- Pool: None
- Parking: AttachedGarage
- Roofing: AsphaltFiberglass
- Windows: VinylInsulated Windows
- General: Vinyl SidingWood Frame1Crawlspace
- Originating MLS: TULSA_TULSA
- School District: Jenks - Sch Dist (5)
- County: Tulsa
- Zoning: LT 36 BLK 3 West Highlands IV Resub74035-82-03-02300
- Fencing: Privacy
- Utilities: Electricity AvailableFiber Optic Available
- Water: Public
- Sewer: Public Sewer
- Source: TULSA_TULSA
This listing courtesy of Emily Gilliam , McGraw, REALTORS
Monthly Payment
- Principal & Interest $
- Property Taxes $
- Home Insurance $
- VA Funding Fee $