6600 S Harvard Avenue, Tulsa, OK 74136
- 5 beds |
- 6 baths |
- 8,111 sqft
 Single-Family Home
  Built in 1946
  0.92acre lot
 3 car garage
  $308/sqft
  Listed 2 months ago
Property Description
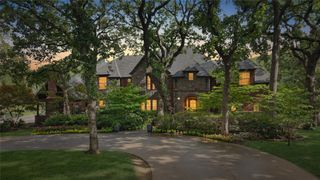
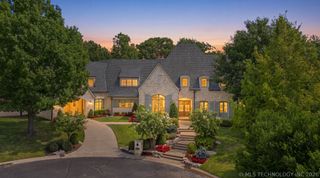
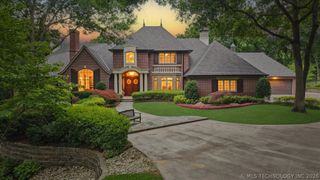
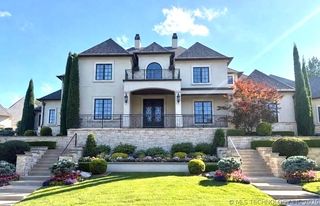
Sprawling English Estate in Southern Hills area! This home conveys a feeling of gentle privacy blended with luxury amenities - an ideal home for entertaining large gatherings while still offering quiet, private spaces for a warm feeling. This estate has recently been renovated to include a masterfully designed chef's cooking, catering and entertaining spaces, indoor sport and game court, creative collective studio and office space, 4 living areas and true outdoor oasis included expansive covered patio with grills and fireplace, multiple outdoor spaces for dining and lounging poolside. Oversized primary ensuite with spa like bath, two separate large walk in closets, sitting area/office. Additional bedroom downstairs with private bath. Beautiful living area with fireplace and bar, second den open to kitchen. Wood accents and beams create a very cozy feel. Footprint of home affords the best flow for family and guests. Upstairs offers an additional primary ensuite, 2 bedrooms with adjoining bath both with doors to balcony overlooking the pool, indoor sport court/exercise and gameroom, additional den and large collective studio offering perfect space for conference room, home office and podcast area (space would also be perfect for a media room). Home is in meticulous mechanical condition. The stately grounds consist of an acre with circular driveway, 3 car garage and extra parking. Convenient to all private schools and minutes to midtown. Easy golf cart ride to Southern Hills Country Club.
- Listing Status:
- Active
- Date Added:
- August 6, 2026
- Data Last Updated:
- October 6, 2026 at 7:16AM
- Listing Office:
- Sage Sotheby's International : (405) 748-0405
- Listing Agent:
- Shawn Peters : (918) 808-2239
- MLS ID:
- 2628986

- General: Concrete DrivewayFire PitSprinkler/IrrigationLandscapingLightingOutdoor GrillOutdoor KitchenRain Gutters
- Other Structures: PorchBalconyPatioCovered
- Pool: GuniteIn Ground
- Parking: AttachedGarageCircular Driveway
- Roofing: AsphaltFiberglass
- Windows: Aluminum FramesCasement Window(s)Vinyl
- General: BrickHardiPlank TypeWood Frame2Slab
- Originating MLS: TULSA_TULSA
- School District: Tulsa - Sch Dist (1)
- County: Tulsa
- Zoning: PRT NE SE BEG 50W NEC NE SE TH S165.21 W295 N5 E55 N160.17 E240 POB SEC 5 18 13 .92AC98305-83-05-38890
- Fencing: DecorativeFullPrivacy
- Utilities: Cable AvailableElectricity AvailableNatural Gas AvailableWater Available
- Water: Public
- Sewer: Public Sewer
- Source: TULSA_TULSA
This listing courtesy of Shawn Peters , Sage Sotheby's International
Monthly Payment
- Principal & Interest $
- Property Taxes $
- Home Insurance $
- VA Funding Fee $