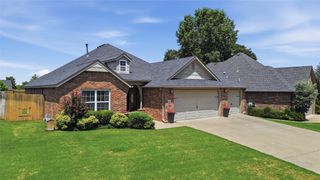
7105 W 26th Street, Tulsa, OK 74107
- 3 beds |
- 3 baths |
- 1,752 sqft
 Single-Family Home
  Built in 2010
  0.52acre lot
 2 car garage
  $169/sqft
  Listed 1 day ago
Property Description
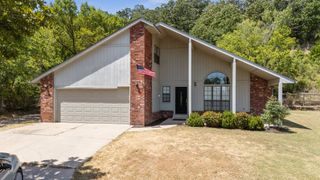
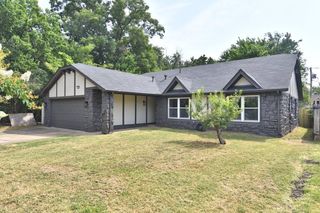
Welcome to this inviting 3-bedroom, 3-bath home offering a spacious layout, exceptional outdoor space, and a thoughtfully designed ADA-accessible suite. The large open floodplain creates a beautiful setting for family gatherings, outdoor activities, and enjoying the peaceful surroundings. A standout feature of the home is the private ADA suite, thoughtfully designed for accessibility and comfort. The suite includes a wheelchair-accessible roll-in shower with grab bars, a convenient dinette area, and a separate exterior entrance, making it ideal for extended family, guests, or multigenerational living. Step outside and enjoy the peaceful patio setting, complete with a mosquito curtain that creates the perfect spot to relax and take in the surrounding wildlife. Watch deer, wild turkeys, and birds while enjoying the privacy and natural beauty of the property. With its versatile floor plan, spacious outdoor setting, and unique ADA accommodations, this home offers comfort, functionality, and a wonderful connection to nature.
- Listing Status:
- Active
- Date Added:
- August 20, 2026
- Data Last Updated:
- August 21, 2026 at 7:16AM
- Listing Office:
- Erin Catron & Company, LLC : (918) 800-9915
- Listing Agent:
- Erin Catron : (918) 984-0994
- MLS ID:
- 2630630

- General: Rain Gutters
- Other Structures: PatioCovered
- Pool: None
- Parking: AttachedGarageShelvesStorage
- Roofing: AsphaltFiberglass
- Windows: VinylInsulated Windows
- General: BrickHardiPlank TypeWood Frame1Slab
- Originating MLS: TULSA_TULSA
- School District: Berryhill - Sch Dist (10)
- County: Tulsa
- Zoning: BEG 30W SECR NW NW SE TH N150 W180 S150 E180 POB LESS S25 FOR ST SEC 18 19 12 .517AC99218-92-18-57160
- Fencing: Chain LinkPartial
- Utilities: Cable AvailableElectricity AvailableNatural Gas AvailableOtherPhone AvailableWater Available
- Water: Public
- Sewer: Aerobic Septic
- Source: TULSA_TULSA
This listing courtesy of Erin Catron , Erin Catron & Company, LLC
Monthly Payment
- Principal & Interest $
- Property Taxes $
- Home Insurance $
- VA Funding Fee $

 New - 1 day ago