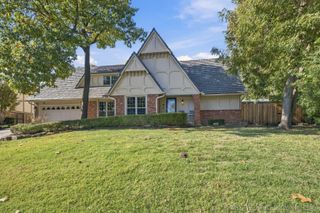
7704 S Kingston Avenue, Tulsa, OK 74136
- 4 beds |
- 3 baths |
- 3,005 sqft
 Single-Family Home
 Built in 1986
 0.29acre lot
 2 car garage
 $131/sqft
 Listed 14 days ago
Property Description
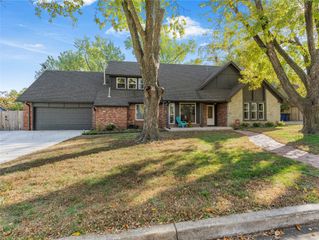
Beautifully and thoughtfully updated, this impressive home offers 4 bedrooms, 2.5 baths, and an abundance of space for both everyday living and entertaining! The living room makes a statement with its soaring vaulted ceiling and cozy fireplace, creating a warm and inviting gathering space. The home also features a formal dining room, private office, and spacious kitchen with breakfast nook. The oversized downstairs primary suite is a true retreat, complete with vaulted ceiling and a beautifully updated bathroom featuring a stunning fully tiled shower, separate vanities, a freestanding jetted tub, and two walk in closets! Upstairs, you'll find three generously sized secondary bedrooms and a full hall bathroom with double vanities, providing plenty of room for family and guests. Outdoor living is just as inviting, with a charming covered front porch and a serene backyard designed for relaxation and entertaining. Mature trees, beautiful landscaping, and expansive covered back porch with extended patio space create the perfect setting for gatherings or quite evenings outdoors. The extensive list of recent improvements adds even more value and peace of mind, including exterior paint, HVAC systems, roof, hot water heater, updated plumbing, and windows! This home offers the perfect combination of comfort, style, space, and functionality!
- Listing Status:
- Active
- Date Added:
- November 5, 2026
- Data Last Updated:
- November 19, 2026 at 7:19PM
- Listing Office:
- Platinum Realty, LLC. : (888) 220-0988
- Listing Agent:
- Lauren Hurd : (918) 853-3199
- MLS ID:
- 2639983

- General: Irrigation SprinklersLandscapingRain GuttersShed(s)
- Style: Other
- Other Structures: Shed(s)PorchPatioCovered
- Pool: None
- Parking: AttachedGarageGarage Faces Side
- Roofing: AsphaltFiberglass
- Windows: VinylInsulated Windows
- General: BrickWood Frame2Slab
- Originating MLS: TULSA_TULSA
- School District: Union - Sch Dist (9)
- County: Tulsa
- Zoning: Lt 31 Blk 10 Minshall Park27795-83-10-18050
- Fencing: FullPrivacy
- Utilities: Cable AvailableElectricity AvailableNatural Gas AvailablePhone AvailableWater Available
- Water: Public
- Sewer: Public Sewer
- Source: TULSA_TULSA
This listing courtesy of Lauren Hurd , Platinum Realty, LLC.
Monthly Payment
- Principal & Interest $
- Property Taxes $
- Home Insurance $
- VA Funding Fee $


 New - 1 day ago