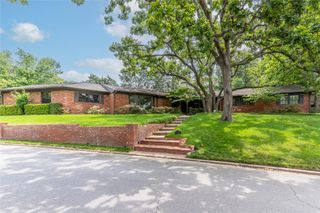
7825 S Indian Avenue, Tulsa, OK 74132
- 4 beds |
- 5 baths |
- 4,238 sqft
 Single-Family Home
 Built in 2013
 0.29acre lot
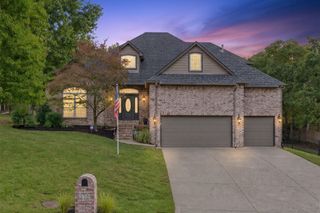
 3 car garage
 $163/sqft
 Listed 1 day ago
Property Description
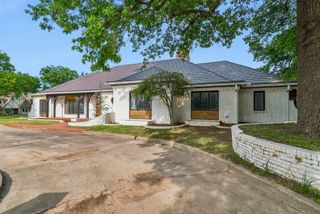
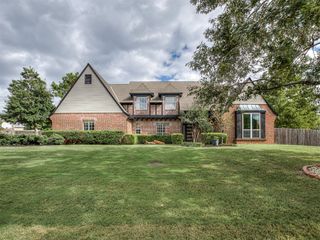
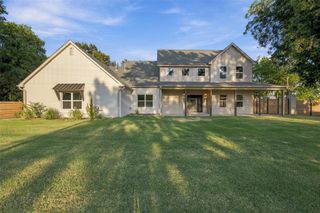
Nestled in a sought after Jenks neighborhood, this beautifully updated home offers 4 bedrooms, 4.5 bathrooms and exceptional space for both everyday living and entertaining. The thoughtfully designed floor plan features both the primary suite and a guest bedroom on the main level, along with an office/study and an additional flex room, providing comfort and privacy for family and guests alike. The downstairs hardwood floors have been recently refinished adding warmth and elegance throughout the main living area. The spacious primary suite easily accommodates oversized furnishings and offers access to the covered patio featuring built in fireplace and plenty of space for entertaining and cooking out. You will also love the oversized primary closet and spacious laundry facilities that access from the closet. The chef inspired kitchen is sure to impress featuring a gas cooktop, double ovens, an oversized refrigerator and a built in Scotsman icemaker. With its desirable location near clubhouse and pool, versatile floor plan, thoughtful updates and impressive amenities, this home offers the perfect blend of comfort, functionality and style.
- Listing Status:
- Active
- Date Added:
- November 18, 2026
- Data Last Updated:
- November 19, 2026 at 7:19PM
- Listing Office:
- Chinowth & Cohen : (918) 392-0900
- Listing Agent:
- Janet C Holt : (918) 230-0118
- MLS ID:
- 2641364

- General: Fire PitIrrigation SprinklersLandscapingOutdoor GrillRain Gutters
- Style: Other
- Other Structures: PatioCovered
- Pool: None
- Parking: AttachedGarageShelves
- Roofing: AsphaltFiberglass
- Windows: VinylInsulated Windows
- General: BrickStoneWood Frame2Slab
- HOA Amenities: ClubhouseParkPool900.0Annually
- Originating MLS: TULSA_TULSA
- School District: Jenks - Sch Dist (5)
- County: Tulsa
- Zoning: Lot 1Block 2Stonebrooke Estates73422-82-11-61440
- Fencing: None
- Utilities: Electricity AvailableFiber Optic AvailableNatural Gas AvailableWater Available
- Water: Public
- Sewer: Public Sewer
- Source: TULSA_TULSA
This listing courtesy of Janet C Holt , Chinowth & Cohen
Monthly Payment
- Principal & Interest $
- Property Taxes $
- Home Insurance $
- VA Funding Fee $

 New - 1 day ago