7830 S Indian Avenue, Tulsa, OK 74132
- 4 beds |
- 4 baths |
- 4,401 sqft
 Single-Family Home
  Built in 2012
  0.44acre lot
 3 car garage
  $167/sqft
  Listed 25 days ago
Property Description
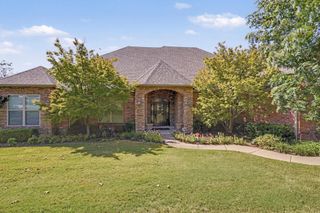
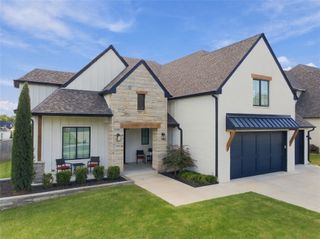
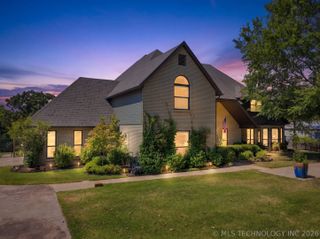
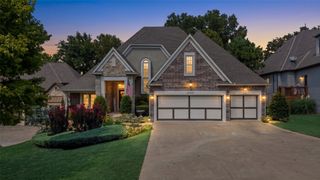
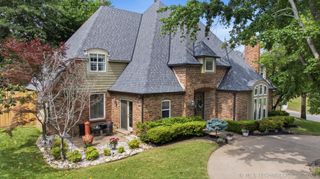
Timeless elegance in Stonebrooke Estates. This beautiful house sits on an oversized corner lot, walking distance to the community pool. The stunning, private backyard is professionally landscaped with covered patio, outdoor grill & custom stonework in two seating areas. The flexible floorplan has 2 living areas, office with paneling, formal dining and 2 first floor bedrooms. Custom, hand scraped hardwoods. The kitchen is truly the heart of this home with high ceilings, an oversized island with pot filler, huge professional refrigerator/freezer and large picture window over the composite granite sink. The generous family room with a beautiful stone fireplace is flanked by built-ins. Two or three bedrooms up, gameroom has a full closet and could be a 5th bedroom plus an exercise/movie room. Newer upgrades include light fixtures, sconces, recessed lighting, ceiling fans, interior paint, south privacy fence, outdoor siding and paint. High end, Anderson aluminum clad double paned windows, storm cellar in 3rd garage bay and leak detection system. Don't miss this outstanding home!
- Listing Status:
- Active
- Date Added:
- September 10, 2026
- Data Last Updated:
- October 6, 2026 at 12:17AM
- Listing Office:
- McGraw, REALTORS : (918) 592-6000
- Listing Agent:
- Lori Lassman : (918) 760-7844
- MLS ID:
- 2633503

- General: Sprinkler/IrrigationLandscapingLightingOutdoor GrillOutdoor KitchenRain GuttersNonePergola
- Style: Other
- Other Structures: NonePergolaPorchPatioCovered
- Pool: None
- Parking: AttachedGarageGarage Faces SideWorkshop in Garage
- Roofing: AsphaltFiberglass
- Windows: Wood FramesInsulated Windows
- General: Brick VeneerHardiPlank TypeStuccoWood Frame2Slab
- HOA Amenities: ClubhouseParkPoolTrail(s)950.0Annually
- Originating MLS: TULSA_TULSA
- School District: Jenks - Sch Dist (5)
- County: Tulsa
- Zoning: Lot 16 Block 1 Stonebrooke Estates
- Fencing: DecorativePrivacy
- Utilities: Cable AvailableElectricity AvailableFiber Optic AvailableNatural Gas AvailableHigh Speed Internet AvailableWater Available
- Water: Public
- Sewer: Public Sewer
- Source: TULSA_TULSA
This listing courtesy of Lori Lassman , McGraw, REALTORS
Monthly Payment
- Principal & Interest $
- Property Taxes $
- Home Insurance $
- VA Funding Fee $