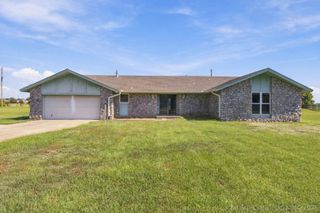
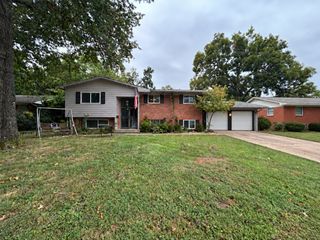
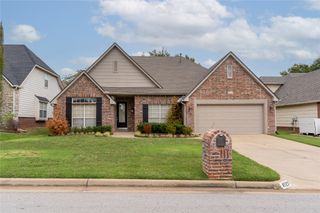
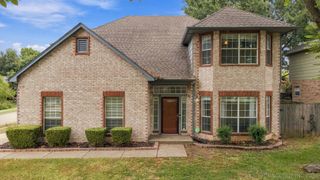
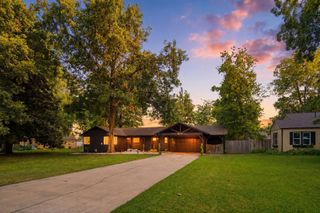
8008 S Lakewood Avenue, Tulsa, OK 74136
- 3 beds |
- 3 baths |
- 2,475 sqft
 Single-Family Home
  Built in 1981
  9,583sqft lot
 2 car garage
  $147/sqft
  Listed 3 days ago
Property Description
Welcome home to this beautifully designed 3-bedroom, 2.5 bath home with a 2-car garage, perfectly located in the highly sought-after Union School District, Darnaby Elementary. Step inside to a stunning living room featuring soaring vaulted ceilings, and an abundance of natural light from the skylight, and a gorgeous fireplace that serves as the centerpiece of the home creating the perfect space for relaxing or entertaining. The spacious kitchen offers generous cabinet storage and pantry as well as a large eat-in breakfast area. Just off the kitchen is a formal dining space that flow s directly into your main living room. The oversized bedrooms feature walk-in closets, while the private primary suite is a true retreat with dual vanities, a separate shower, and direct access to the backyard deck. Escape to your own backyard oasis, complete with an all-weather covered deck. Whether you are hosting guests or enjoying a quiet evening outdoors, this exceptional backyard offers the perfect setting.
- Listing Status:
- Active
- Date Added:
- October 2, 2026
- Data Last Updated:
- October 5, 2026 at 10:17PM
- Listing Office:
- Coldwell Banker Select : (918) 496-3333
- Listing Agent:
- Deb Glover : (918) 933-8066
- MLS ID:
- 2636124

- General: Concrete DrivewaySprinkler/IrrigationRain Gutters
- Style: Ranch
- Other Structures: PorchDeckPatioCovered
- Pool: None
- Parking: AttachedGarageShelvesStorage
- Roofing: AsphaltFiberglass
- Windows: Vinyl
- General: BrickWood Frame1Slab
- HOA Amenities: 90.0Annually
- Originating MLS: TULSA_TULSA
- School District: Union - Sch Dist (9)
- County: Tulsa
- Zoning: LT 23 BLK 4 PLEASANT VALLEY ESTATES76615-83-10-67030
- Fencing: FullPrivacy
- Utilities: Cable AvailableElectricity AvailableNatural Gas AvailablePhone AvailableWater Available
- Water: Public
- Sewer: Public Sewer
- Source: TULSA_TULSA
This listing courtesy of Deb Glover , Coldwell Banker Select
Monthly Payment
- Principal & Interest $
- Property Taxes $
- Home Insurance $
- VA Funding Fee $

 New - 17 hours ago