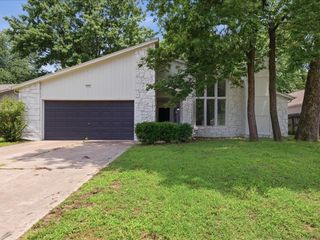
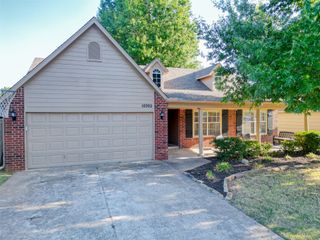
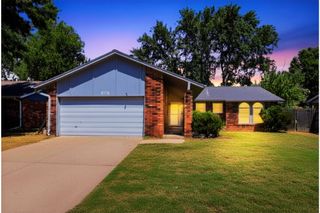
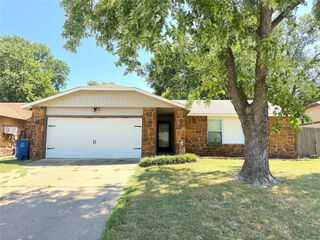
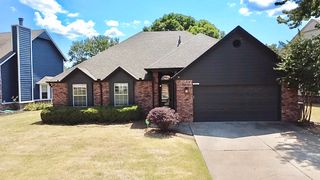
8321 S 84th East Avenue, Tulsa, OK 74133
- 2 beds |
- 2 baths |
- 1,399 sqft
 Single-Family Home
  Built in 1999
  6,665sqft lot
 2 car garage
  $175/sqft
  Listed 2 days ago
Property Description
Corner lot in Honey Creek! This desirable patio home is a perfect place to call home with many updates throughout. Freshly painted bedrooms and kitchen including the kitchen cabinets with modern and tasteful colors -- Carpets in bedrooms also replaced in August 2026 and many new light fixtures throughout! LVP flooring in living and dining and open kitchen concept. Kitchen has granite countertops, pantry and access to outdoor patio and two car garage. Two bedrooms/2 full spacious bathrooms, laundry room and good sized closets for storage in addition to a floored attic. HOA includes gated access, lawn and sprinkler maintenance. This home will be a perfect fit for anyone needing to downsize or simply want to enjoy a more care-free space. Come see what this community has to offer!
- Listing Status:
- Active
- Date Added:
- August 19, 2026
- Data Last Updated:
- August 21, 2026 at 7:16AM
- Listing Office:
- McGraw, REALTORS : (918) 592-6000
- Listing Agent:
- Jennifer Hughes : (918) 289-9522
- MLS ID:
- 2630673

- General: Sprinkler/IrrigationRain Gutters
- Style: Patio Home
- Other Structures: Patio
- Pool: None
- Parking: AttachedGarageGarage Faces Rear
- Roofing: AsphaltFiberglass
- Windows: Aluminum FramesInsulated Windows
- General: StuccoWood Frame1BasementSlab
- HOA Amenities: GatedOther95.0Monthly
- Originating MLS: TULSA_TULSA
- School District: Union - Sch Dist (9)
- County: Tulsa
- Zoning: LT 14 BLK 876011-83-13-19120
- Fencing: FullPrivacy
- Utilities: Cable AvailableElectricity AvailableNatural Gas AvailablePhone AvailableWater Available
- Water: Public
- Sewer: Public Sewer
- Source: TULSA_TULSA
This listing courtesy of Jennifer Hughes , McGraw, REALTORS
Monthly Payment
- Principal & Interest $
- Property Taxes $
- Home Insurance $
- VA Funding Fee $