8424 Westway Road, Tulsa, OK 74131
- 4 beds |
- 2 baths |
- 2,242 sqft
 Single-Family Home
  Built in 1999
  1acre lot
 2 car garage
  $177/sqft
  Listed 1 month ago
Property Description
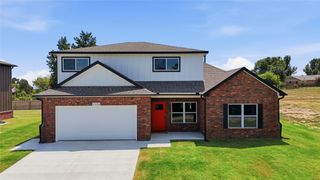
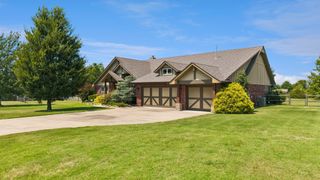
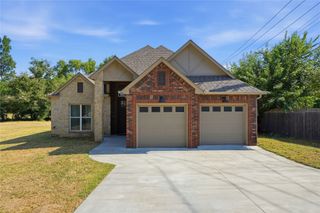
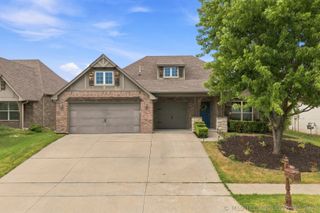
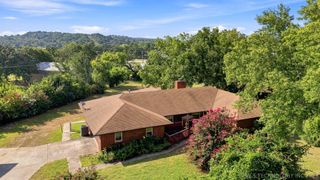
Welcome home to 8424 Westway Rd! Sitting on a sprawling 1-acre lot lined with mature trees, this beautifully updated 3 bed, 2 bath brick ranch offers comfort, style, and peace of mind — plus a versatile bonus room perfect as a home office, 4th bedroom, or playroom. Step through the elegant oval-glass front door into a bright, open floor plan with vaulted ceilings flowing seamlessly between the living room, dining area, and kitchen. The living room boasts a cozy fireplace and abundant natural light, while the dining space is anchored by a statement chandelier and beautiful wood flooring. The kitchen is a chef's delight with a large center island, quartz countertops, all-new appliances (excluding oven), and ample cabinetry — perfect for gathering and entertaining. The spacious primary suite features a tray ceiling and spa-like en-suite bath with dual vanities, a separate soaking tub, and a fully renovated walk-in shower with new tile surround and quartz counters. The secondary bedroom offers flexibility for family or guests, and the secondary bath has also been updated with a new tile tub/shower surround and fixtures. Down the hall, a generously sized bonus room offers endless possibilities — currently set up as a home office and gym, but easily reimagined to fit your family's needs. Additional highlights include a new hot water heater, updated plumbing fixtures throughout, and a storm shelter for added peace of mind — a rare and valuable find! Outside, enjoy an oversized wraparound deck, mature shade trees, a fire pit area, and plenty of room to relax or entertain on this expansive one-acre homesite. Move-in ready with thoughtful updates and timeless charm — schedule your showing today!
- Listing Status:
- Active
- Date Added:
- July 17, 2026
- Data Last Updated:
- August 21, 2026 at 7:16AM
- Listing Office:
- Fathom Realty OK LLC : (539) 777-5007
- Listing Agent:
- Alexander Jensen : (918) 829-3310
- MLS ID:
- 2626205

- General: Rain GuttersSatellite DishShed(s)
- Style: Other
- Other Structures: Shed(s)Deck
- Pool: None
- Parking: AttachedGarageShelvesStorage
- Roofing: AsphaltFiberglass
- Windows: Vinyl
- General: BrickWood Frame1Slab
- Originating MLS: TULSA_TULSA
- School District: Sapulpa - Sch Dist (51)
- County: Creek
- Zoning: Timber Ridge West Block 3 Lot 201570-00-003-000-0-200-00
- Fencing: Chain LinkFull
- Utilities: Cable AvailableElectricity AvailableNatural Gas AvailablePhone AvailableWater Available
- Water: Public
- Sewer: Public Sewer
- Source: TULSA_TULSA
This listing courtesy of Alexander Jensen , Fathom Realty OK LLC
Monthly Payment
- Principal & Interest $
- Property Taxes $
- Home Insurance $
- VA Funding Fee $