8934 E Newton Street, Tulsa, OK 74115
- 3 beds |
- 1 bath |
- 1,242 sqft
 Single-Family Home
  Built in 1954
  7,275sqft lot
 1 car garage
  $109/sqft
  Listed 1 month ago
Property Description
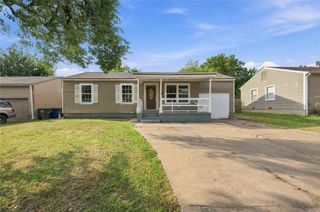
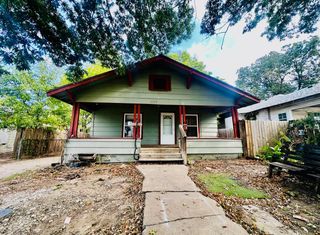
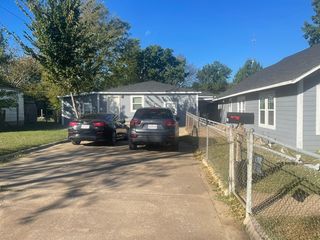
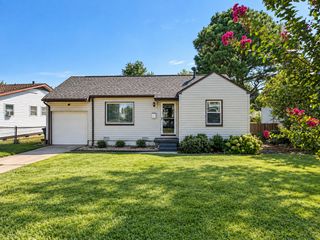
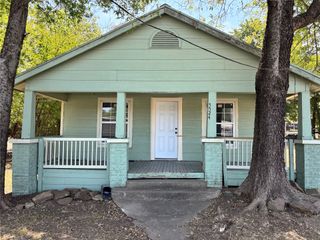
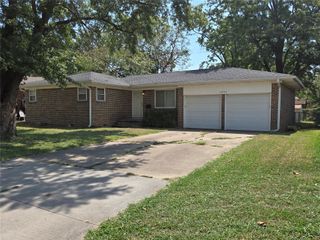
Fantastic opportunity! This beautifully maintained, single-story ranch-style home is perfect for first-time buyers or investors seeking a high-potential rental property. Exceptional curb appeal welcomes you with a classic front bay window, a prominent attached garage, and a gorgeous, mature shade tree anchoring the front lawn. Inside, the sunlit kitchen features bright white cabinetry, premium speckled granite countertops, and stainless steel electric appliances. The space is beautifully finished with a stylish white subway tile backsplash, durable light-tan tile flooring, and a neutral gray palette. Wash dishes with a view through the multi-pane window over the double-basin sink. The highly functional floor plan includes 3 comfortable bedrooms and 1 full bathroom. Out back, enjoy a fully fenced backyard perfect for pets, play, or outdoor entertaining. Move-in ready and remarkably low-maintenance. Schedule your private tour today before this gem is gone!
- Listing Status:
- Active
- Date Added:
- August 21, 2026
- Data Last Updated:
- October 5, 2026 at 10:17PM
- Listing Office:
- Hearth Homes Realty : (918) 706-0204
- Listing Agent:
- Jake Salyer : (918) 706-0204
- MLS ID:
- 2631086

- General: Concrete DrivewayNone
- Style: Other
- Other Structures: None
- Pool: None
- Parking: AttachedGarage
- Roofing: AsphaltFiberglass
- Windows: Aluminum Frames
- General: Vinyl SidingWood Frame1Crawlspace
- Originating MLS: TULSA_TULSA
- School District: Tulsa - Sch Dist (1)
- County: Tulsa
- Zoning: Van Acres Add Amd Lot 7 Block 1144325-03-36-05450
- Fencing: PartialPrivacy
- Utilities: Electricity AvailableNatural Gas AvailableWater Available
- Water: Public
- Sewer: Public Sewer
- Source: TULSA_TULSA
This listing courtesy of Jake Salyer , Hearth Homes Realty
Monthly Payment
- Principal & Interest $
- Property Taxes $
- Home Insurance $
- VA Funding Fee $