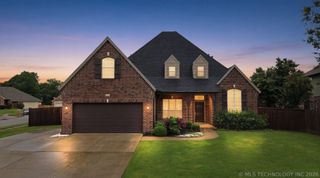
9108 E 77th Street, Tulsa, OK 74133
- 4 beds |
- 3 baths |
- 3,229 sqft
 Single-Family Home
  Built in 2001
  7,536sqft lot
 2 car garage
  $130/sqft
  Listed 1 month ago
Property Description
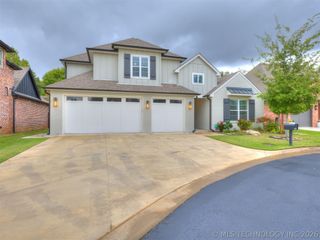
Beautifully updated home featuring a completely renovated open-concept kitchen with stunning granite countertops, a coordinating custom vent hood, upgraded cabinetry with convenient pull-out drawers, and a stylish new backsplash. Enjoy abundant storage with both a spacious walk-in pantry and a Butler’s pantry enhanced with a new backsplash. The entire first floor and staircase showcase new wood flooring, while fresh paint throughout the home creates a bright, modern feel. Upstairs, the fully remodeled bathroom features a new shower/tub, updated mirrors, and freshly painted cabinetry. Brand-new carpet was installed throughout the second floor in 2026. Major system updates include two new HVAC units installed in 2024 for enhanced comfort and efficiency. The primary suite offers separate His-and-Hers walk-in closets, providing exceptional storage and organization. Outdoor living is equally impressive, with a very large covered patio and an expansive covered front porch—perfect for relaxing, entertaining guests, or enjoying quiet mornings and evenings.
- Listing Status:
- Active
- Date Added:
- June 2, 2026
- Data Last Updated:
- July 6, 2026 at 7:16AM
- Listing Office:
- Keller Williams Advantage : (918) 291-2425
- Listing Agent:
- Carol Pankey-Davis : (918) 698-9939
- MLS ID:
- 2619568

- General: Concrete DrivewayRain Gutters
- Other Structures: PorchPatioCovered
- Pool: None
- Parking: AttachedGarage
- Roofing: AsphaltFiberglass
- Windows: VinylInsulated Windows
- General: BrickWood Frame2Slab
- HOA Amenities: 410.0Annually
- Originating MLS: TULSA_TULSA
- School District: Union - Sch Dist (9)
- County: Tulsa
- Zoning: LT 6 BLK 4 The Villages of Highland Park77619-83-12-52000
- Fencing: FullPrivacy
- Utilities: Electricity AvailableNatural Gas AvailableHigh Speed Internet AvailableWater Available
- Water: Public
- Sewer: Public Sewer
- Source: TULSA_TULSA
This listing courtesy of Carol Pankey-Davis , Keller Williams Advantage
Monthly Payment
- Principal & Interest $
- Property Taxes $
- Home Insurance $
- VA Funding Fee $

 New - 2 days ago