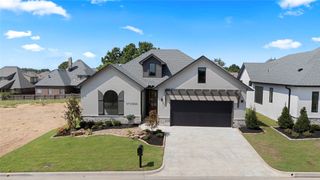
9457 E 109th Street, Tulsa, OK 74133
- 3 beds |
- 3 baths |
- 2,802 sqft
 Single-Family Home
 Built in 2010
 7,449sqft lot
 3 car garage
 $178/sqft
 Listed 1 month ago
Property Description
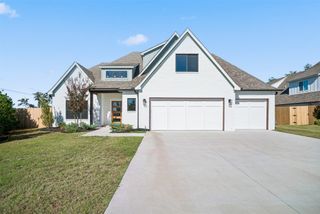
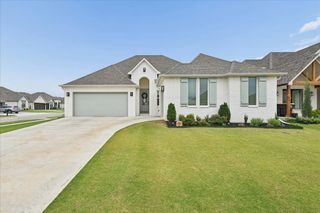
Enjoy luxurious, low-maintenance living in the gated Village at the Legends (Bixby School District)! This 2,802 SF (by appraisal), one-story home features hardwood floors, knotty alder cabinetry, and beamed ceilings throughout. Just off the entry are a dedicated office with French doors, a powder bath, and a formal dining room with dry bar. The spacious, open living area features a stacked stone fireplace and vaulted beamed ceilings, flowing directly into the kitchen with granite countertops, built-in appliances, pull-out drawer cabinetry, and a breakfast nook. The primary suite includes a vaulted ceiling, patio access, dual vanities, a jetted tub, walk-in shower, and a custom closet with built-in shelving for both his & her storage. Laundry room with sink and abundant cabinetry. Two additional bedrooms share a hall bath with granite countertop and tub/shower combo. Fantastic storage throughout, including a 3-car garage and an internal expansion area upstairs for additional square footage potential. Outside, the covered patio, manicured landscaping, and fully fenced, low-maintenance yard provide a relaxing setting without the upkeep demands of a larger lot. The Legends community amenities include a clubhouse, pool, and pond with trail. Great location near the Creek Turnpike, Highway 169, and South Tulsa shopping and dining.
- Listing Status:
- Active
- Date Added:
- October 17, 2026
- Data Last Updated:
- November 19, 2026 at 7:19PM
- Listing Office:
- McGraw, REALTORS : (918) 592-6000
- Listing Agent:
- Laura Grunewald : (918) 734-0695
- MLS ID:
- 2632357

- General: Concrete DrivewayIrrigation SprinklersLandscapingRain Gutters
- Other Structures: PatioCovered
- Pool: None
- Parking: AttachedGarage
- Roofing: AsphaltFiberglass
- Windows: VinylInsulated Windows
- General: BrickStoneStuccoWood Frame1Slab
- HOA Amenities: GatedPool600.0Annually
- Originating MLS: TULSA_TULSA
- School District: Bixby - Sch Dist (4)
- County: Tulsa
- Zoning: LT 8 BLK 158255-83-25-01270
- Fencing: FullPrivacy
- Utilities: Cable AvailableElectricity AvailableNatural Gas AvailablePhone AvailableWater Available
- Water: Public
- Sewer: Public Sewer
- Source: TULSA_TULSA
This listing courtesy of Laura Grunewald , McGraw, REALTORS
Monthly Payment
- Principal & Interest $
- Property Taxes $
- Home Insurance $
- VA Funding Fee $


 New - 1 day ago