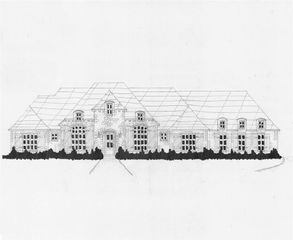
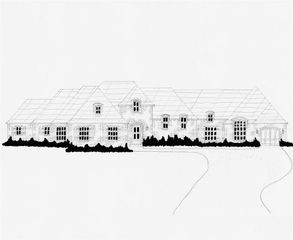
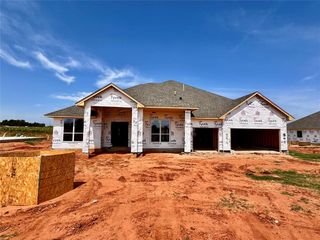
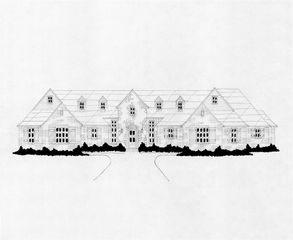
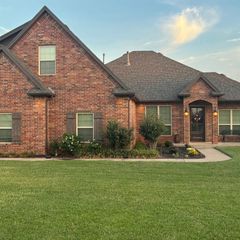
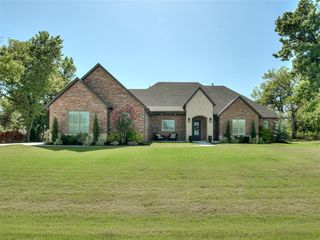
1314 Glenwood Drive, Tuttle, OK 73089
- 3 beds |
- 3 baths |
- 3,447 sqft
 Single-Family Home
  Built in 2020
  1.11acre lot
 3 car garage
  $209/sqft
  Listed 23 days ago
Property Description
This beautiful one-owner home in Hill’s Whispering Meadows checks all the boxes—including a GREAT view—and sits on a desirable double corner lot! Step inside and you’ll immediately notice the quality, attention to detail, and abundance of thoughtful amenities throughout. The spacious living room features a wall of windows that lets the “SUN SHINE IN,” a beautiful rock fireplace flanked by built-in bookshelves, and a ceiling fan and window shades that can be conveniently controlled by remote. The open-concept floor plan includes a cook’s—and entertainer’s—dream kitchen, complete with an abundance of beautiful cabinetry, a large island, generous counter space, hidden spice racks, and a huge walk-in pantry. The dining area provides a front-row seat to the gorgeous view, while entertaining can easily continue outdoors on the humongous—yes, truly gigantic—patio, with room for more guests than you’ll probably want to invite! All of the bedrooms are generously sized and feature walk-in closets. Additional amenities include a private study, large carpeted media room with six speakers, interior safe room, spacious utility/mud room conveniently located off the primary closet, 2½ baths, abundant storage, Generac generator, sprinkler system, water softener, gas grill hookup, smart lighting, walk-up to floored attic, and a 500± sq. ft. shop. The shop features epoxy flooring and spray-foam insulation, making it an ideal space for hobbies, projects, storage, or a workshop. There’s so much to appreciate in this thoughtfully designed home—you really need to see it in person to experience everything it has to offer. Make plans to see this one today!
- Listing Status:
- Active
- Data Last Updated:
- October 5, 2026 at 11:21PM
- Listing Office:
- Epic Real Estate : (405) 850-3829
- Listing Agent:
- Brenda Damron : (405) 823-7442
- MLS ID:
- 1248918

- General: Rain Gutters
- Style: Traditional
- Roofing: Composition
- General: BrickOneSlab
- HOA Amenities: Common Area Maintenance450.0
- Originating MLS: mlsok
- School District: Newcastle
- County: Grady
- Zoning: 1314NONEGlenwood73089
- Fencing: Combination
- Utilities: Electricity AvailableNatural Gas AvailableHigh Speed InternetPublicSeptic Tank
- Source: mlsok
This listing courtesy of Brenda Damron , Epic Real Estate
Monthly Payment
- Principal & Interest $
- Property Taxes $
- Home Insurance $
- VA Funding Fee $