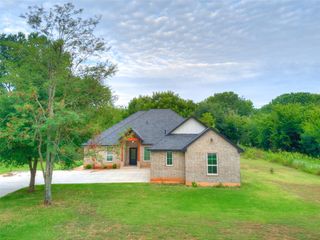
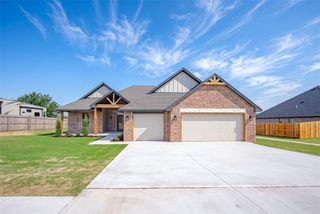
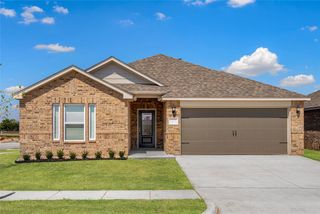
4108 Sambar Street, Tuttle, OK 73089
- 4 beds |
- 2 baths |
- 2,069 sqft
 Single-Family Home
  Built in 2026
  0.36acre lot
 3 car garage
  $194/sqft
  Listed 10 days ago
Property Description
Experience the perfect blend of comfort, craftsmanship, and modern design in this beautiful new construction home located in the Tuttle School District. Offering 4 bedrooms, 2 bathrooms, and a thoughtfully designed open-concept floor plan, this home provides the ideal balance of everyday functionality and stylish finishes. At the heart of the home, the spacious living room welcomes you with a cathedral ceiling, abundant natural light, and a gas log fireplace to create a warm focal point. The kitchen hosts a large center island, stainless steel appliances, abundant cabinetry, and generous prep space. A butler-style pantry featuring butcher block countertops offers additional storage and workspace that is as practical as it is charming. Designed as a private retreat, the primary suite features a tray ceiling and large windows that fill the room with natural light. The luxurious en-suite bath includes a freestanding soaking tub, separate shower, dual vanities, and a spacious walk-in closet. The closet continues into the home’s safe room, providing additional hanging space. The closet connects directly to the oversized laundry room for everyday convenience. Three additional bedrooms offer flexibility for family, guests, or hobbies, with the fourth bedroom having potential as a home office. The hallway bathroom conveniently serves the secondary bedrooms. Additional features include a 3-car garage equipped with a 220-volt outlet, offering added versatility for future needs, and a covered back patio designed for relaxing evenings or effortless outdoor entertaining.
- Listing Status:
- Active
- Data Last Updated:
- August 6, 2026 at 6:23AM
- Listing Office:
- The Integrity Collective Co : (405) 371-9323
- Listing Agent:
- Meghan Groff : (405) 371-9323
- MLS ID:
- 1239841

- General: Patio-CoveredCovered Porch
- Style: Traditional
- Roofing: Composition
- General: Brick & FrameOneSlab
- HOA Amenities: Common Area Maintenance200.0
- Originating MLS: mlsok
- School District: Tuttle
- County: Grady
- Zoning: 4108NONESambar73089
- Utilities: Electricity AvailableNatural Gas AvailableHigh Speed InternetPublic
- Source: mlsok
This listing courtesy of Meghan Groff , The Integrity Collective Co
Monthly Payment
- Principal & Interest $
- Property Taxes $
- Home Insurance $
- VA Funding Fee $

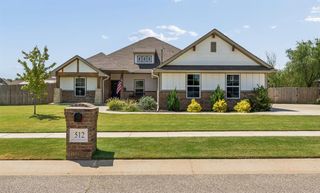
 New - 2 days ago