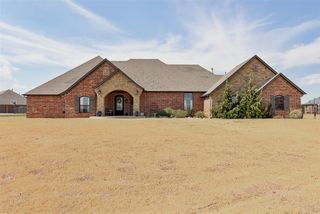
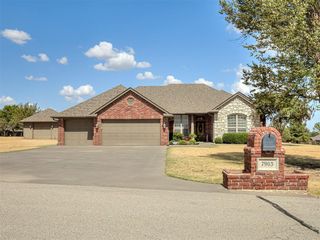
4608 Shoreside Drive, Tuttle, OK 73089
- 3 beds |
- 3 baths |
- 2,741 sqft
 Single-Family Home
  Built in 2008
  0.82acre lot
 3 car garage
  $186/sqft
  Listed 1 month ago
Property Description
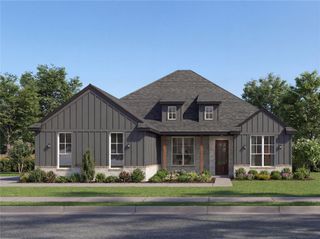
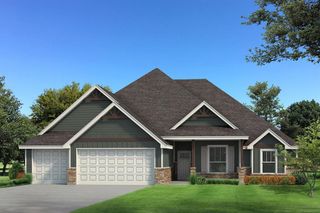
Custom-Built Home with Pool & Shop Welcome to this beautiful one owner custom-built home offering thoughtful design, spacious living, and exceptional outdoor amenities. Featuring 3 bedrooms, 2.5 bathrooms, a dedicated office, formal dining room, and an upstairs bonus room, this home provides plenty of space for everyday living and entertaining. The kitchen offers a double oven and large gas stovetop with great cabinet space. The living room has a gas log fireplace for easy warmth and cozy vibes. The well-appointed layout offers comfortable living spaces with quality construction and custom touches throughout. The extra large upstairs bonus room provides flexible space for a media room, playroom, home gym, or additional living area. Step outside to an entertainers dream and enjoy the 30-foot pool, creating the perfect backyard retreat for Oklahoma summers. The property also features an impressive 30x40 spray foam-insulated shop with heat, offering an ideal space for a workshop, hobbies, storage, or recreational equipment. Additional features include a storm cellar located in the garage for added peace of mind, along with a whole-home water softener. With its combination of custom construction, versatile living space, pool, and substantial heated shop, this property offers the features and functionality today's buyers are looking for. A truly versatile Oklahoma property with room to live, work, entertain, and enjoy within the Tuttle school district and still only 20 minutes to Will Rogers Airport, 5 minutes to Mustang, and 30 minutes to Norman.
- Listing Status:
- Active
- Data Last Updated:
- October 6, 2026 at 5:21AM
- Listing Office:
- Cherrywood : (405) 821-4061
- Listing Agent:
- Amanda Bagby : (405) 615-3967
- MLS ID:
- 1244962

- General: Rain GuttersStorage
- Style: Traditional
- Pool: Vinyl
- Roofing: Composition
- General: Brick & FrameOne and one-halfSlab
- HOA Amenities: Common Area Maintenance200.0
- Originating MLS: mlsok
- School District: Tuttle
- County: Grady
- Zoning: 4608NONEShoreside73089
- Source: mlsok
This listing courtesy of Amanda Bagby , Cherrywood
Monthly Payment
- Principal & Interest $
- Property Taxes $
- Home Insurance $
- VA Funding Fee $