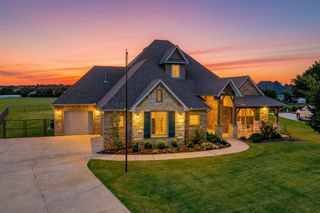
5901 E McMillin Drive, Tuttle, OK 73089
- 4 beds |
- 3 baths |
- 3,079 sqft
 Single-Family Home
  Built in 1999
  2acre lot
 2 car garage
  $171/sqft
  Listed 9 days ago
Property Description
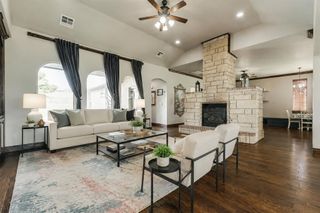
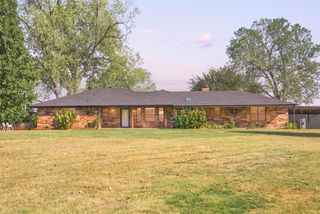
Space, structure, and room to breathe — this 2-acre Tuttle Schools property delivers a true 4-bedroom, 3-bath layout with a smart split floor plan, a brand-new 2026 roof, and a custom 2015 upstairs addition that adds serious versatility. Engineered wood floors run throughout the main living areas, complementing a gas fireplace with logs replaced in 2018 that anchors the living room. The eat-in kitchen is a standout — granite countertops paired with a live-edge accent counter, a copper undermount sink, a dishwasher that's only 5 years old, and a pantry for extra storage. A formal dining space rounds out the entertaining areas. The main level puts the primary suite on one side of the home for privacy, with a guest bedroom and full bath tucked on the opposite side — ideal for visitors or multi-generational living. The primary suite features a large walk-in closet and a spa-like bath with double sink vanities, cultured marble finishes, a walk-in shower, and a Jetta whirlpool tub that's in great working order. Upstairs, bedrooms 3 and 4 share a convenient Jack-and-Jill bath, alongside a large open loft — ready to become a game room, home office, media space, or all three. Outside, enjoy a north-facing covered back patio with excellent shade — perfect for Oklahoma afternoons. The backyard also includes an in-ground storm shelter, a chicken coop, and raised garden beds. The property is fenced across a full acre for horses, complete with a barn featuring concrete floors, two stalls, and electricity — a rare, move-in-ready setup for horse owners. The remaining acreage offers room to roam. Located in Tuttle, one of the OKC metro's most sought-after school districts, this home blends acreage living with functional, updated square footage rarely found together at this price point.
- Listing Status:
- Active
- Data Last Updated:
- August 21, 2026 at 7:21AM
- Listing Office:
- LRE Realty, LLC : (405) 285-5750
- Listing Agent:
- Emily Mathews : (405) 206-7322
- MLS ID:
- 1243395

- General: Barn(s)Patio-CoveredRain GuttersStableStorage
- Style: Traditional
- Roofing: Composition
- General: Brick & FrameTwoSlab
- Originating MLS: mlsok
- School District: Tuttle
- County: Grady
- Zoning: 5901EMcMillin73089
- Fencing: Wood
- Utilities: Electricity AvailablePropanePublicSeptic Tank
- Source: mlsok
This listing courtesy of Emily Mathews , LRE Realty, LLC
Monthly Payment
- Principal & Interest $
- Property Taxes $
- Home Insurance $
- VA Funding Fee $

 New - 1 day ago