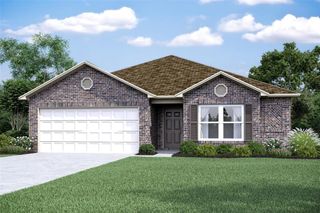
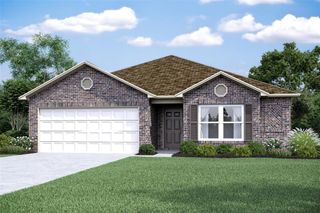
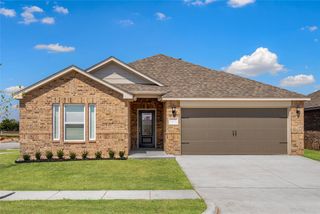
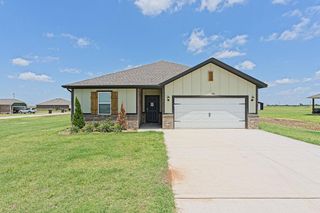
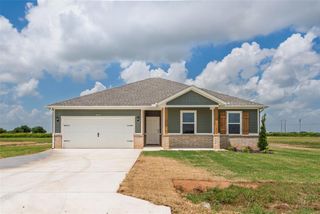
744 Luna Way, Tuttle, OK 73089
- 3 beds |
- 2 baths |
- 1,692 sqft
 Single-Family Home
  Built in 2026
  3,001sqft lot
 2 car garage
  $186/sqft
  Listed 6 days ago
Property Description
The Durant floor plan is ideal for family living, featuring an open layout that seamlessly connects the kitchen, family room, and dining area for effortless entertaining. The chef-ready kitchen stands out with its sleek island, wood cabinetry, granite countertops and energy-efficient, stainless-steel appliances, making meal prep a pleasure. This space flows into a large, airy family room, perfect for both everyday living and hosting gatherings. The secluded master suite offers a private retreat with a spacious bedroom and an upgraded en-suite bathroom. Additionally, a versatile flex room can be customized to serve as an extra bedroom, craft room, study or game room. With its well-appointed spaces and adaptability, the Durant floor plan is a thoughtfully home that is both functional and inviting.
- Listing Status:
- Active
- Data Last Updated:
- July 7, 2026 at 7:23AM
- Listing Office:
- LGI Realty - Oklahoma, LLC : (817) 239-6994
- Listing Agent:
- Ronald Fulton : (817) 239-2994
- MLS ID:
- 1237538

- General: Covered Porch
- Style: Traditional
- Roofing: Composition
- General: Brick & FrameOnePost Tension
- HOA Amenities: Common Area Maintenance185.0
- Originating MLS: mlsok
- School District: Tuttle
- County: Grady
- Zoning: 744NONELuna73089
- Fencing: Wood
- Utilities: Electricity AvailableNatural Gas Available
- Source: mlsok
This listing courtesy of Ronald Fulton , LGI Realty - Oklahoma, LLC
Monthly Payment
- Principal & Interest $
- Property Taxes $
- Home Insurance $
- VA Funding Fee $

 New - 1 day ago