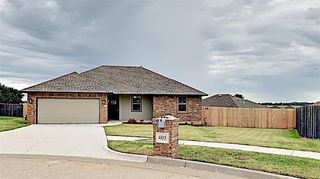
1008 Blackjack Creek Drive, Yukon, OK 73099
- 3 beds |
- 2 baths |
- 1,524 sqft
 Rental
  Built in 2024
  6,534sqft lot
 —— car garage
  $1/sqft
  Listed 1 day ago
Property Description
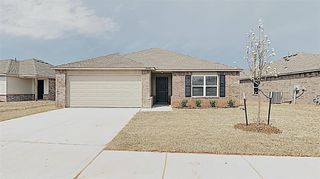
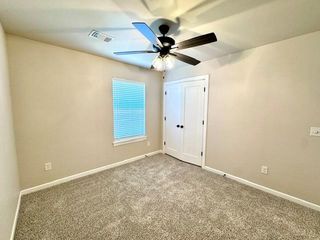
Absolutely stunning home in Yukon! This thoughtfully designed floorplan truly stands out. The living, dining, and kitchen areas are arranged in an L-shape, offering an open, connected feel while still providing a touch of separation reminiscent of a more traditional layout. You'll find wood-look tile flooring throughout the main living spaces and plush carpet in the bedrooms for added comfort. The living room features a stylish statement fireplace and is filled with natural light. The kitchen boasts granite countertops, sleek gray cabinetry, stainless steel appliances (including a refrigerator), and a spacious pantry. The primary suite includes a luxurious en suite bath with a large soaking tub, separate standing shower, and dual walk-in closets. The secondary bedrooms and guest bath are generously sized and located on the opposite side of the home in a true mother-in-law layout. Out back, enjoy a large patio and plenty of yard space, perfect for relaxing or entertaining. Blinds and fencing are scheduled for installation soon. Located in a beautiful community just minutes from the Turnpike for an easy commute, residents will also have access to fantastic neighborhood amenities including a park, playground, splash pads, basketball courts, covered picnic areas, and walking trails. Don’t miss this one, schedule your private showing today!
- Listing Status:
- Active
- Data Last Updated:
- August 21, 2026 at 7:21AM
- Listing Office:
- OKC Management : (405) 215-0796
- Listing Agent:
- Octavia Castillo : (405) 816-2355
- MLS ID:
- 1245500

- General: Covered PorchPatio - Open
- Style: Traditional
- Roofing: Composition
- General: Brick & FrameOneSlab
- Originating MLS: mlsok
- School District: Mustang
- County: Canadian
- Zoning: 1008NONEBlackjackCreek73099
- Fencing: Wood
- Utilities: Public
- Source: mlsok
This listing courtesy of Octavia Castillo , OKC Management
 New - 1 day ago