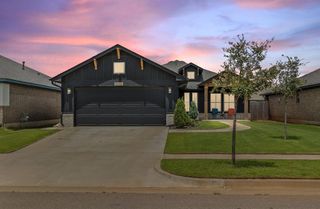
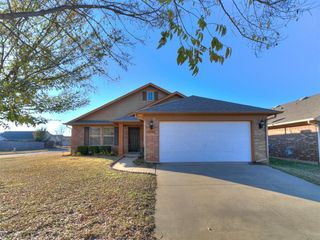
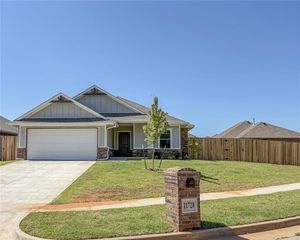
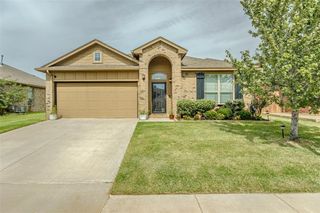
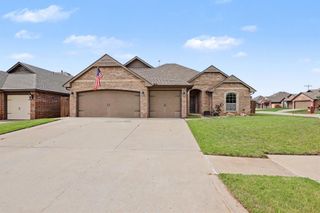
1008 Laurel Creek Drive, Yukon, OK 73099
- 3 beds |
- 2 baths |
- 1,642 sqft
 Single-Family Home
  Built in 2013
  6,700sqft lot
 2 car garage
  $164/sqft
  Listed 3 days ago
Property Description
Welcome to 1008 Laurel Creek Dr in Yukon! This home offers the updates, layout, and neighborhood amenities buyers love, plus a $2,000 seller concession with acceptable offer and an additional $2,000 lender credit that may be available through preferred lender, subject to lender/program approval. Big-ticket updates include a 2023 roof, 2025 water heater, newer dishwasher, full gutters, updated lighting/ceiling fans, new exterior doors and storm doors, cleaned/enhanced air ducts, and more. Inside, you’ll find an open floor plan with no carpet, wood-look tile, granite countertops, walk-in closets in every bedroom, and two dining areas, one of which could make a great office or flex space. The updated bathrooms feature walk-in showers with floor-to-ceiling tile. Outside features include professional landscaping, a covered back porch with epoxy coating, backyard storage shed, exterior lighting, backyard fence with metal posts replaced in 2023, and a garage-floor storm shelter. Neighborhood amenities include two parks with playgrounds, a splash pad, and a dog park. The location offers convenient access to Yukon, Mustang, Oklahoma City, I-40, the Kilpatrick Turnpike, and Hwy 152.
- Listing Status:
- Active
- Data Last Updated:
- July 7, 2026 at 12:24AM
- Listing Office:
- Knight Land Company LLC : (405) 595-0156
- Listing Agent:
- Tessa Hood : (405) 256-8668
- MLS ID:
- 1237770

- General: Patio-CoveredOutbuildings
- Style: Traditional
- Roofing: Shingle
- General: BrickMasonry VaneerOneSlab
- HOA Amenities: Common Area Maintenance175.0
- Originating MLS: mlsok
- School District: Mustang
- County: Canadian
- Zoning: 1008NONELaurelCreek73099
- Fencing: Wood
- Utilities: Electricity AvailableNatural Gas AvailableHigh Speed InternetPublic
- Source: mlsok
This listing courtesy of Tessa Hood , Knight Land Company LLC
Monthly Payment
- Principal & Interest $
- Property Taxes $
- Home Insurance $
- VA Funding Fee $

 New - 1 day ago