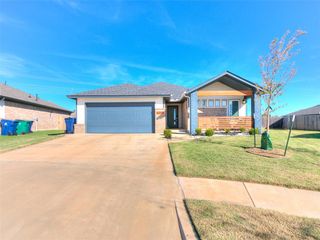
10104 SW 25th Court, Yukon, OK 73099
- 4 beds |
- 3 baths |
- 2,441 sqft
 Single-Family Home
 Built in 2024
 7,449sqft lot
 3 car garage
 $178/sqft
 Listed 17 days ago
Property Description
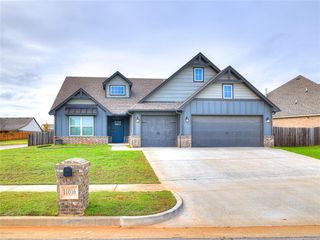
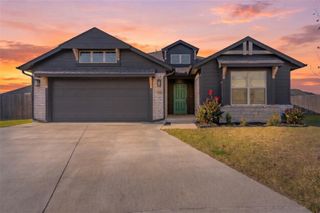
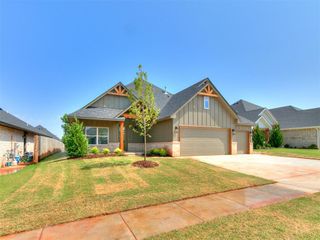
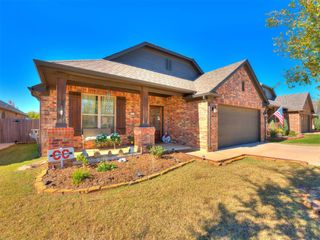
Welcome to Crystal Creek at Westbury! Built in 2024, this stunning custom home offers 3 bedrooms, 2 and a half bathrooms, an office/4th bedroom, and an impressive collection of upgrades throughout! Thoughtfully designed with a clean, modern aesthetic, the home features soaring 12 foot ceilings, beautiful wood flooring, soft natural tones, and an abundance of natural light. The spacious living room is lined with oversized windows and anchored by a sleek linear fireplace, creating a bright and inviting space. The kitchen is equally impressive, featuring a large center island, upgraded five burner gas cooktop, stainless steel appliances, and a large pantry. Just off the kitchen, the dining area includes a convenient coffee bar. The primary suite offers a spacious bedroom with a tray ceiling and a beautifully appointed en suite bathroom featuring a soaking tub, oversized shower, dual vanities, and a generous walk-in closet with direct access to the laundry room. The laundry room is complete with a utility sink and ample storage, while the secondary bedrooms offer comfortable accommodations. Beyond its beautiful finishes, this home is packed with premium upgrades, including spray foam insulation, impact resistant shingles, a tankless water heater, inground sprinkler system, heated and insulated garage doors, smart light switches, surround sound wiring, premium paint, a water softener, and custom window treatments. Step outside to the extended covered patio with views of a pond, with a spacious backyard and a greenbelt beyond providing added privacy and beautiful views. Located within a gated community, this exceptional property combines modern comfort, thoughtful upgrades, and a peaceful setting that’s hard to beat!
- Listing Status:
- Active
- Data Last Updated:
- November 19, 2026 at 7:22PM
- Listing Office:
- Hamilwood Real Estate : (405) 631-2882
- Listing Agent:
- Brandon Keener : (918) 850-9687
- MLS ID:
- 1256493

- Style: Traditional
- Roofing: Composition
- General: Brick & FrameSplitSlab
- HOA Amenities: Gated EntryGreenbelt1100.0
- Originating MLS: mlsok
- School District: Mustang
- County: Canadian
- Zoning: 10104SW25th73099
- Utilities: Cable AvailableElectricity AvailableNatural Gas AvailableHigh Speed InternetPublic
- Source: mlsok
This listing courtesy of Brandon Keener , Hamilwood Real Estate
Monthly Payment
- Principal & Interest $
- Property Taxes $
- Home Insurance $
- VA Funding Fee $

 New - 1 day ago