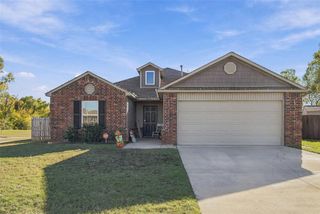
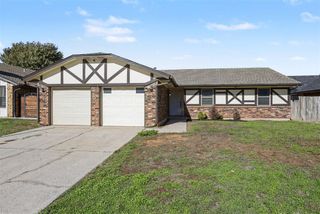
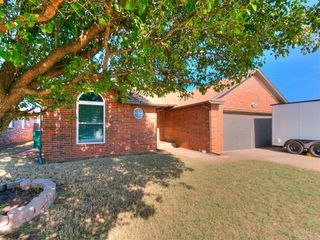
10108 Glascow Terrace, Yukon, OK 73099
- 3 beds |
- 2 baths |
- 1,668 sqft
 Single-Family Home
 Built in 1985
 7,806sqft lot
 2 car garage
 $150/sqft
 Listed 6 days ago
Property Description
Good bones. Great details. Even better updates. Tucked into the established Westbury neighborhood of Yukon, this inviting brick home offers a thoughtful floor plan, generous living spaces, and a wonderful combination of original character and meaningful modern improvements. Inside, the generous living room makes an immediate impression with its vaulted ceiling, natural light, and handsome brick wood-burning fireplace framed by custom built-in bookcases. French doors lead to the covered back patio, creating an easy connection to the outdoors. The adjoining dining room is equally appealing, with an entire wall of built-in china cabinetry, buffet storage, and a dedicated desk. The kitchen offers ample cabinetry, a breakfast island, new appliances, and a distinctive wood-trimmed ceiling that adds another layer of character. Privately situated, the primary suite features a spacious bedroom, walk-in closet, and ensuite bath with a separate vanity and bathing area. Two additional bedrooms offer generous proportions and excellent closet space, sharing a hallway bathroom with a similarly thoughtful layout. A dedicated laundry room just off the two-car garage provides additional storage. Recent improvements include a new roof, brand-new HVAC system, new laminate flooring throughout, Pella windows with Low-E glass, and a newly installed in-ground storm shelter built into the garage floor. Outside, the covered patio overlooks a backyard with plenty of possibilities for gardening, entertaining, or simply enjoying the outdoors. Located within Mustang Public Schools and convenient to shopping, restaurants, and major highways, this Westbury home offers an appealing balance of established neighborhood charm and meaningful modern updates. A home with personality, practicality, and plenty to appreciate.
- Listing Status:
- Active
- Data Last Updated:
- November 19, 2026 at 7:22PM
- Listing Office:
- Sage Sotheby's Realty : (405) 748-0405
- Listing Agent:
- Jennifer Kragh : (405) 274-6767
- MLS ID:
- 1257702

- General: Rain Gutters
- Style: RanchTraditional
- Roofing: Composition
- General: Brick & FrameOneSlab
- Originating MLS: mlsok
- School District: Mustang
- County: Canadian
- Zoning: 10108NONEGlascow73099
- Fencing: Wood
- Utilities: Cable AvailableElectricity AvailableNatural Gas AvailableHigh Speed InternetPublic
- Source: mlsok
This listing courtesy of Jennifer Kragh , Sage Sotheby's Realty
Monthly Payment
- Principal & Interest $
- Property Taxes $
- Home Insurance $
- VA Funding Fee $

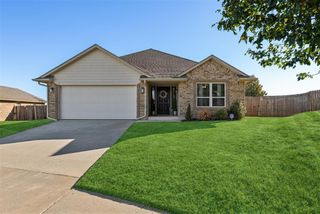
 New - 1 day ago