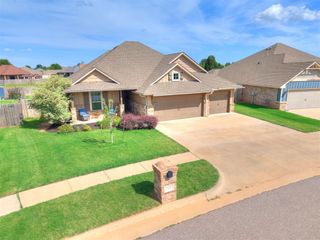
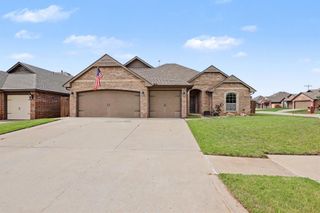
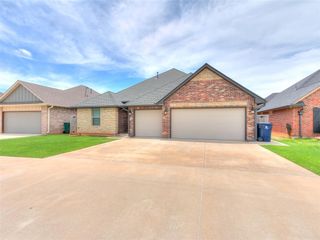
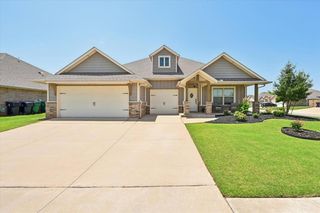
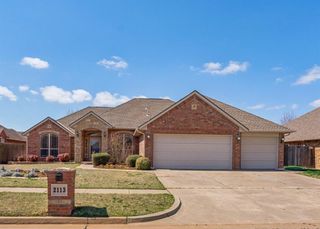
10204 NW 28th Street, Yukon, OK 73099
- 4 beds |
- 2 baths |
- 2,107 sqft
 Single-Family Home
  Built in 2025
  3,006sqft lot
 2 car garage
  $152/sqft
  Listed 4 days ago
Property Description
Better than new and move-in ready! This beautifully maintained 4-bedroom, 2-bath home offers the perfect blend of modern style, comfort, and convenience. Ideally located with quick access to major highways and turnpikes, commuting is a breeze while shopping, dining, and entertainment are just minutes away. Step inside to an inviting open-concept floor plan designed for everyday living and effortless entertaining. The spacious living room flows seamlessly into the stunning kitchen, where you’ll find an oversized island perfect for gathering with family and friends, an abundance of cabinet space, and gorgeous quartz countertops that continue throughout the home for a cohesive, upscale finish. The private primary suite provides a relaxing retreat, complete with a large walk-in closet and plenty of space to unwind after a long day. Three additional bedrooms offer flexibility for family, guests, or a home office. Step outside to enjoy the large covered patio overlooking the fully fenced backyard, providing plenty of room for pets, play, gardening, or simply relaxing outdoors. Whether you’re hosting weekend barbecues or enjoying your morning coffee, this outdoor space is ready to be enjoyed year-round. With its modern finishes, functional layout, spacious backyard, and prime location near major highways and turnpikes, this almost-new home is ready for its next owner. Don’t miss your opportunity to make it yours—schedule your private showing today!
- Listing Status:
- Active
- Data Last Updated:
- July 7, 2026 at 12:24AM
- Listing Office:
- Ariston Realty LLC : (405) 802-1174
- Listing Agent:
- Aquilino Chaves-Ibanez : (405) 410-7218
- MLS ID:
- 1237282

- General: Patio-CoveredCovered Porch
- Style: Ranch
- Roofing: Composition
- General: FrameMasonry VaneerOneSlab
- HOA Amenities: Greenbelt350.0
- Originating MLS: mlsok
- School District: Yukon
- County: Canadian
- Zoning: 10204NW28th73099
- Utilities: Cable AvailableElectricity AvailableNatural Gas AvailableHigh Speed Internet
- Source: mlsok
This listing courtesy of Aquilino Chaves-Ibanez , Ariston Realty LLC
Monthly Payment
- Principal & Interest $
- Property Taxes $
- Home Insurance $
- VA Funding Fee $

 New - 2 days ago