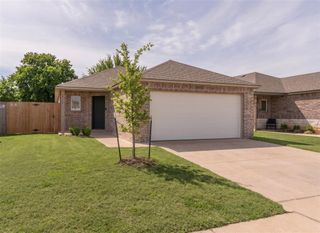
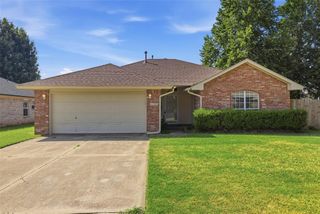
10329 Aberdeen Drive, Yukon, OK 73099
- 3 beds |
- 2 baths |
- 1,504 sqft
 Single-Family Home
  Built in 2003
  6,630sqft lot
 2 car garage
  $143/sqft
  Listed 20 days ago
Property Description
Welcome to this warm and inviting 3-bedroom, 2-bath home, perfectly situated in one of the area's most desirable neighborhoods and located in the highly sought-after Mustang School District. You will enjoy quick access to I-40 and the Kilpatrick Turnpike, making commuting and travel throughout the Oklahoma City metro a breeze. Combining comfort, character, and an exceptional location, this home offers convenient access to shopping, dining, and everyday amenities. Inside, you'll find a welcoming living area anchored by a cozy wood-burning fireplace—an ideal space for relaxing evenings or gathering with family and friends. The kitchen features stainless steel appliances, offering both style and functionality for everyday living and entertaining. The thoughtfully designed floor plan includes three comfortable bedrooms and two full bathrooms, providing plenty of space for family, guests, or a home office. The spacious primary suite is a true retreat, featuring a relaxing Jacuzzi tub in the ensuite bathroom and two walk-in closets, providing exceptional storage and comfort. All bedrooms have fresh, new carpet. Outside, you'll enjoy all the benefits of this friendly community, including access to a neighborhood pool and clubhouse—perfect for relaxing, entertaining, and making the most of the neighborhood. Whether you're searching for your first home, a place to grow, or simply a home in an outstanding community, this property offers the perfect blend of comfort, convenience, and location. Don't miss your opportunity to own this wonderful home in the highly desirable Mustang School District. Schedule your private showing today! $1,000 IN CONCESSIONS OFFERED.
- Listing Status:
- Active
- Data Last Updated:
- August 7, 2026 at 4:22AM
- Listing Office:
- Wise Oak Realty LLC : (405) 544-9473
- Listing Agent:
- Stephanie Neugebauer : (405) 503-3146
- MLS ID:
- 1239519

- General: PorchRain Gutters
- Style: Traditional
- Roofing: Composition
- General: BrickOneSlab
- HOA Amenities: Common Area MaintenancePoolRecreation Facility230.0
- Originating MLS: mlsok
- School District: Mustang
- County: Canadian
- Zoning: 10329NONEAberdeen73099
- Fencing: Wood
- Utilities: Cable AvailableElectricity AvailableNatural Gas AvailableHigh Speed InternetPublic
- Source: mlsok
This listing courtesy of Stephanie Neugebauer , Wise Oak Realty LLC
Monthly Payment
- Principal & Interest $
- Property Taxes $
- Home Insurance $
- VA Funding Fee $

 New - 23 hours ago