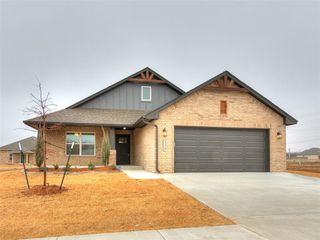
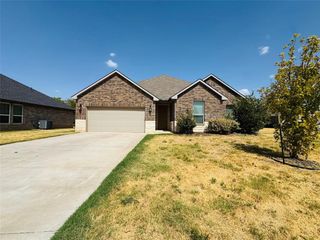
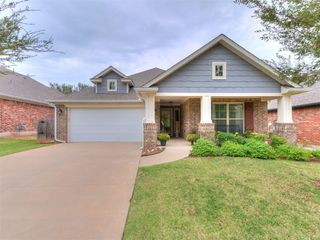
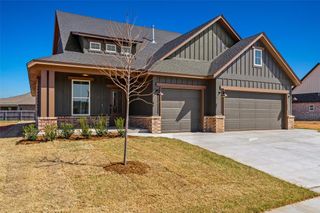
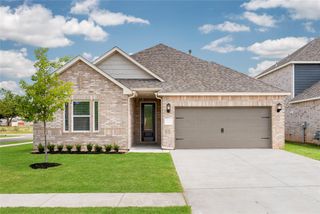
10528 NW 33rd Place, Yukon, OK 73099
- 3 beds |
- 2 baths |
- 1,873 sqft
 Single-Family Home
  Built in 2026
  6,900sqft lot
 3 car garage
  $197/sqft
  Listed 13 days ago
Property Description
Located in Castlewood Trails within the Yukon School District, this new 3-bedroom, 2-bathroom home features a 3-car garage and versatile flex room. The open-concept living and kitchen area includes quartz countertops, a large island, and a cozy gas fireplace. The private primary suite is highlighted by a beautiful car siding ceiling detail, while durable wood-look tile throughout the main living areas and carpet in the bedrooms provide the perfect balance of style and comfort. Beyond the beautiful finishes, this home was thoughtfully built for the years ahead. It includes 2x6 exterior walls, spray foam insulation, a professionally engineered HVAC system, whole-home air filtration, ENERGY STAR® appliances, high-performance windows, a moisture barrier, and a post-tension foundation, creating lasting comfort, improved energy efficiency, cleaner indoor air, and peace of mind for years to come. Residents of Castlewood Trails enjoy community amenities including a playground, walking trails, and a splash pad, creating the perfect setting to spend time outdoors and make memories close to home.
- Listing Status:
- Active
- Data Last Updated:
- October 6, 2026 at 12:21AM
- Listing Office:
- Sherry L Baldwin : (405) 415-5533
- Listing Agent:
- Sherry Baldwin : (405) 415-5533
- MLS ID:
- 1250317

- General: Rain Gutters
- Style: Craftsman
- Roofing: Composition
- General: Brick & FrameOnePost Tension
- HOA Amenities: Common Area Maintenance400.0
- Originating MLS: mlsok
- School District: Yukon
- County: Canadian
- Zoning: 10528NW33rd73099
- Utilities: Cable AvailableElectricity AvailableNatural Gas AvailableHigh Speed Internet
- Source: mlsok
This listing courtesy of Sherry Baldwin , Sherry L Baldwin
Monthly Payment
- Principal & Interest $
- Property Taxes $
- Home Insurance $
- VA Funding Fee $

 New - 2 days ago