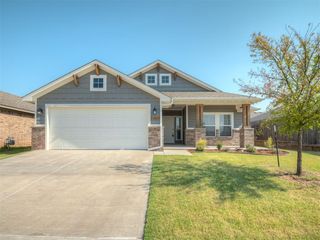
10604 NW 38th Street, Yukon, OK 73099
- 4 beds |
- 2 baths |
- 1,996 sqft
 Single-Family Home
  Built in 2003
  7,148sqft lot
 3 car garage
  $150/sqft
  Listed 1 day ago
Property Description
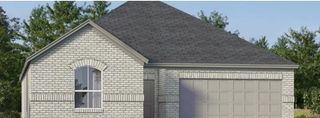
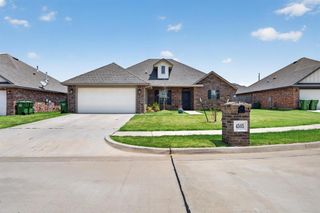
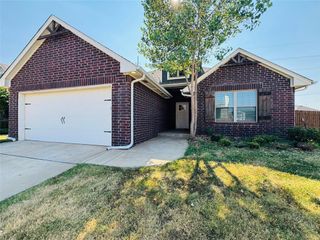
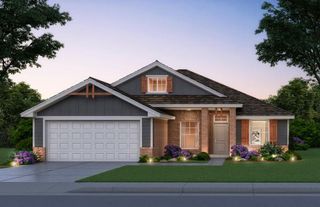
Welcome to this beautifully maintained 4 bedroom, 2 bathroom home with a spacious 3 car garage, ideally located in one of Yukon Public Schools’ desirable neighborhoods. From the moment you walk in, you’ll feel at home, gorgeous wood floors, open-concept layout, and abundance of natural light streaming through the many windows. The inviting living room features a cozy fireplace and flows seamlessly into the well-appointed kitchen, offering ample cabinetry, generous counter space, and an ideal layout for both everyday living and entertaining. The private oversized primary suite provides a relaxing retreat, while the three additional bedrooms offer flexibility for family, guests, or a home office. Step outside to enjoy the generously sized covered back patio, perfect for morning coffee, weekend barbecues, or simply relaxing in your backyard. Some updates include a freshly painted exterior, newer interior paint, and a beautiful new roof coming soon, providing added value and peace of mind for the next owner. Conveniently located near shopping, dining, parks, and major highways, this move-in ready home offers the perfect combination of comfort, style, and location. Schedule your private showing today!
- Listing Status:
- Active
- Data Last Updated:
- August 6, 2026 at 12:21AM
- Listing Office:
- Chinowth & Cohen : (405) 330-0031
- Listing Agent:
- Mandy Renee : (405) 514-9397
- MLS ID:
- 1241661

- General: Covered Porch
- Style: Dallas
- Roofing: Composition
- General: Brick & FrameOneSlab
- Originating MLS: mlsok
- School District: Yukon
- County: Canadian
- Zoning: 10604NW38th73099
- Fencing: Wood
- Utilities: Cable AvailableElectricity AvailableNatural Gas AvailablePublic
- Source: mlsok
This listing courtesy of Mandy Renee , Chinowth & Cohen
Monthly Payment
- Principal & Interest $
- Property Taxes $
- Home Insurance $
- VA Funding Fee $

 New - 19 hours ago