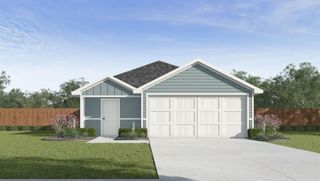
10940 SW 25th Street, Yukon, OK 73099
- 3 beds |
- 2 baths |
- 1,474 sqft
 Single-Family Home
 Built in 2026
 4,400sqft lot
 2 car garage
 $150/sqft
 Listed 6 days ago
Property Description
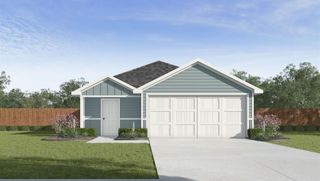
Idlewood Floor Plan - This single-level home showcases a spacious open floorplan shared between the kitchen, dining area and family room for easy entertaining, along with access to an outdoor space. An owner’s suite enjoys a private location in a rear corner of the home, complemented by an en-suite bathroom and walk-in closet. There are two secondary bedrooms at the front of the home, ideal for household members and overnight guests. Neighborhood also has a walking trail around a pond with playground. Prices, dimensions and features may vary and are subject to change. Photos are for illustrative purposes only. Neighborhood also has a walking trail around a pond with playground. Everything’s Included: Washer/Dryer, Refrigerator, Garage Door Opener, Closing Cost assistance available through builder/preferred lender.
- Listing Status:
- Active
- Data Last Updated:
- November 19, 2026 at 7:22PM
- Listing Office:
- Copper Creek Real Estate : (405) 888-9902
- Listing Agent:
- Brett Creager : (405) 888-9902
- MLS ID:
- 1258133

- Style: Other
- Roofing: Shingle
- General: Brick & FrameOnePost Tension
- HOA Amenities: Common Area Maintenance350.0
- Originating MLS: mlsok
- School District: Mustang
- County: Canadian
- Zoning: 10940SW25th73099
- Source: mlsok
This listing courtesy of Brett Creager , Copper Creek Real Estate
Monthly Payment
- Principal & Interest $
- Property Taxes $
- Home Insurance $
- VA Funding Fee $

 New - 2 days ago