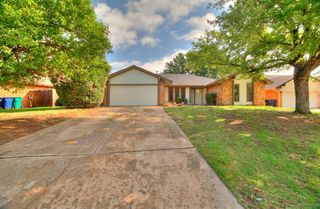
11008 NW 104th Terrace, Yukon, OK 73099
- 3 beds |
- 2 baths |
- 2,477 sqft
 Single-Family Home
  Built in 2004
  8,189sqft lot
 3 car garage
  $131/sqft
  Listed 6 days ago
Property Description
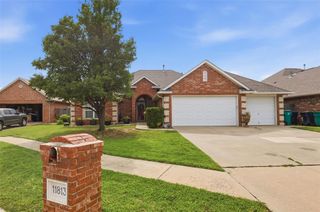
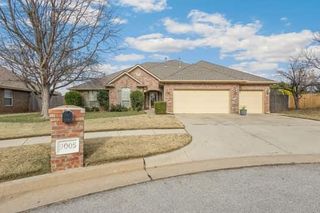
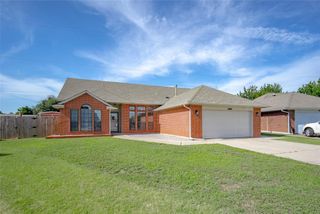
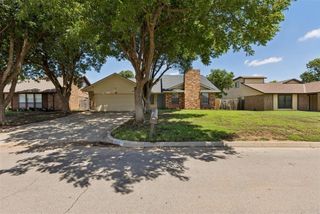
Thoughtfully designed and beautifully appointed, this stunning 2,477-square-foot home offers the perfect blend of style, comfort, and functionality! From the inviting entry, you'll find a private office with French doors, ideal for working from home, along with an elegant formal dining room that flows into a versatile flex space—perfect as a sitting area, reading nook, or hobby space. The open-concept design continues into the spacious breakfast area and beautifully appointed kitchen featuring a gas range, oversized eat-at bar, abundant cabinetry, generous counter space, double sink, large pantry, dishwasher, and refrigerator (to remain in as-is condition). Designed with privacy in mind, the spacious primary suite is a true retreat featuring dual vanities, a relaxing soaking tub, separate walk-in shower, and an oversized walk-in closet. Two secondary bedrooms are located on the opposite side of the home, each offering a walk-in closet and sharing a charming full bath with a tub/shower combination. The laundry room is an organizer's dream with closet storage and shelving, and additional storage above and beside the washer and dryer area. Step outside to your private backyard oasis featuring a wood-fenced yard and a hot tub that stays with the home—perfect for relaxing after a long day or entertaining family and friends. Additional highlights include a three-car garage, a roof that's only two years old, and HOA amenities that include a community swimming pool, giving you resort-style enjoyment just minutes from home. This exceptional property truly checks every box with its thoughtful layout, abundant storage, and outstanding amenities. Don't miss your opportunity to make this one your own! WELCOME HOME!
- Listing Status:
- Active
- Data Last Updated:
- July 7, 2026 at 4:23AM
- Listing Office:
- Team Webb Real Estate : (405) 348-9322
- Listing Agent:
- Darren Webb : (405) 306-5662
- MLS ID:
- 1237166

- General: Covered PorchPatio - OpenRain Gutters
- Style: Ranch
- Roofing: Composition
- General: Brick & FrameOneSlab
- HOA Amenities: Common Area MaintenancePool290.0
- Originating MLS: mlsok
- School District: Yukon
- County: Canadian
- Zoning: 11008NW104th73099
- Fencing: Wood
- Utilities: Public
- Source: mlsok
This listing courtesy of Darren Webb , Team Webb Real Estate
Monthly Payment
- Principal & Interest $
- Property Taxes $
- Home Insurance $
- VA Funding Fee $

 New - 23 hours ago