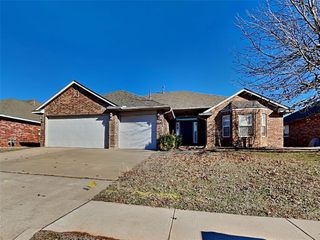
11305 NW 105th Street, Yukon, OK 73099
- 3 beds |
- 2 baths |
- 2,530 sqft
 Single-Family Home
  Built in 2006
  8,882sqft lot
 3 car garage
  $138/sqft
  Listed 2 days ago
Property Description
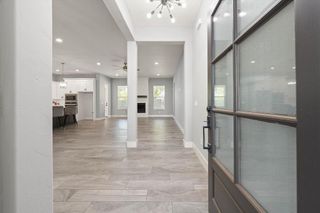
**Move-In Ready with Major Upgrades Already Done!** This beautifully maintained home is truly move-in ready, with big-ticket upgrades already taken care of for the next homeowner. Located just minutes to shopping and dining and a community golf course, and within walking distance to the elementary school, and community pool this location offers convenience without sacrificing a peaceful setting. The kitchen is a standout, featuring a center island, walk-in pantry, granite countertops, double ovens and stainless steel appliances . The open living and dining area is anchored by a cozy gas fireplace, perfect for gathering with family and friends. With 3 bedrooms plus a dedicated study, there's room for work, rest, and everything in between. Outside, enjoy a large covered back patio with a built-in fire pit, overlooking a peaceful view of the neighborhood pond — an ideal spot for morning coffee or evening relaxation. A storm shelter in the garage add extra peace of mind and full sprinkler system. The list of recent improvements speaks for itself: - New roof (June 2023) - All new windows, warranty transfers to buyer (November 2024) - Generac whole-home generator, balance of 10-year warranty transfers to buyer (June 2021) - New hot water tank (June 2020) - New carpet throughout (September 2022) - New ceiling fans and light fixtures, whole house (September 2022) - Replaced ball/pressure valves in front room closet (May 2025) - New garbage disposal (December 2025) With this much already updated and a location this convenient, all that's left to do is move in and enjoy!
- Listing Status:
- Active
- Data Last Updated:
- August 6, 2026 at 12:21AM
- Listing Office:
- Keller Williams Realty-Guthrie : (405) 282-4400
- Listing Agent:
- Wrenda Cockrell : (405) 919-9591
- MLS ID:
- 1242449

- General: Patio-CoveredFire Pit
- Style: Traditional
- Roofing: Composition
- General: Brick & FrameOneSlab
- HOA Amenities: Maintenance Grounds275.0
- Originating MLS: mlsok
- School District: Yukon
- County: Canadian
- Zoning: 11305NW105th73099
- Fencing: Wood
- Utilities: Public
- Source: mlsok
This listing courtesy of Wrenda Cockrell , Keller Williams Realty-Guthrie
Monthly Payment
- Principal & Interest $
- Property Taxes $
- Home Insurance $
- VA Funding Fee $

 New - 1 day ago