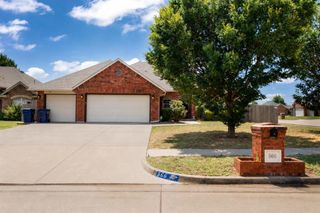
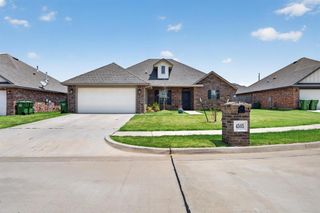
11616 Sagamore Drive, Yukon, OK 73099
- 3 beds |
- 3 baths |
- 1,876 sqft
 Single-Family Home
  Built in 1975
  9,274sqft lot
 2 car garage
  $139/sqft
  Listed 4 days ago
Property Description
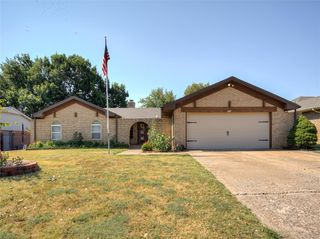
This beautifully renovated tri-level home is full of character, modern updates, and move-in-ready appeal. Major improvements include NEW flooring, HVAC system, electrical panel, light fixtures, and fresh interior paint, giving you peace of mind for years to come. Designed with flexibility in mind, this home offers multiple living and dining spaces to fit a variety of lifestyles. Relax on the welcoming front porch with a pair of rocking chairs, a glass of iced tea, and enjoy the neighborhood charm. Step inside to a spacious living room filled with natural light from the beautiful bay window. The updated kitchen features stylish finishes, modern colors, and opens to a cozy breakfast nook. Just beyond, the additional dining area can easily serve as a formal dining room, home office, playroom, or second sitting area—whatever best fits your needs. A few steps down, you'll find a warm and inviting den complete with a stunning fireplace, built-in shelving, and direct access to the sunroom and backyard. Outside, mature trees provide abundant shade, creating the perfect outdoor retreat during Oklahoma summers. This lower level also includes convenient garage access, a laundry room, and a half bath. Upstairs, all three generously sized bedrooms and two full bathrooms have been beautifully updated, offering comfortable, modern living throughout. With its thoughtful layout, extensive renovations, and timeless charm, this home is one you won't want to miss!
- Listing Status:
- Active
- Data Last Updated:
- August 6, 2026 at 2:22AM
- Listing Office:
- JSK Endeavors LLC (BO) : (405) 646-0446
- Listing Agent:
- Jessica Burpo : (405) 250-1120
- MLS ID:
- 1242214

- General: Covered PorchDeck-OpenRain Gutters
- Style: Traditional
- Roofing: Composition
- General: Brick & FrameTriSlab
- Originating MLS: mlsok
- School District: Mustang
- County: Canadian
- Zoning: 11616NONESagamore73099
- Utilities: Cable AvailableElectricity AvailableNatural Gas AvailablePublic
- Source: mlsok
This listing courtesy of Jessica Burpo , JSK Endeavors LLC (BO)
Monthly Payment
- Principal & Interest $
- Property Taxes $
- Home Insurance $
- VA Funding Fee $

 New - 21 hours ago