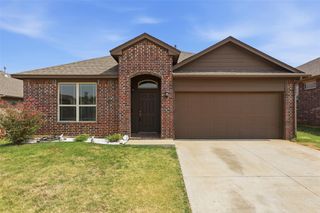
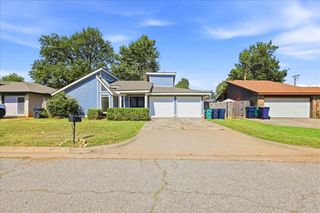
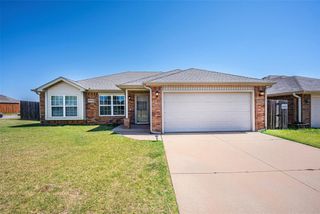
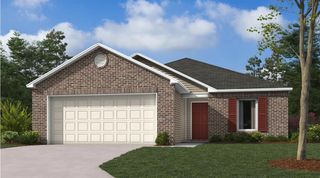
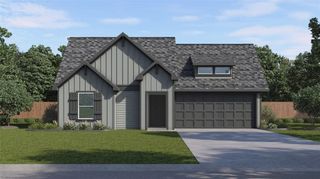
11637 Jude Way, Yukon, OK 73099
- 3 beds |
- 2 baths |
- 1,339 sqft
 Single-Family Home
  Built in 2022
  4,844sqft lot
 2 car garage
  $167/sqft
  Listed 7 days ago
Property Description
**INGROUND STORM SHELTER!** Experience the perfect blend of comfort, style, and peace of mind with this beautifully designed home featuring a sought-after in-ground storm shelter. Thoughtfully designed with both everyday living and entertaining in mind, this 3-bedroom, 2-bath residence showcases a spacious open-concept floor plan filled with natural light. The expansive living area flows effortlessly into the well-appointed kitchen, where generous bar seating creates the perfect space for casual dining, morning coffee, or gathering with guests. Privately situated away from the secondary bedrooms, the serene primary suite offers a relaxing retreat at the end of the day. The spacious ensuite bathroom features a large walk-in closet with a built-in vanity, providing both elegance and everyday convenience. Two additional bedrooms and a full bath offer lots of versatility. Step outside to the covered patio, an inviting extension of the living space that's perfect for outdoor entertaining or quiet evenings at home. Ideally located with convenient access to the Turnpike, this exceptional home offers an easy commute while placing shopping, dining, and neighboring communities just minutes away. Call us today to setup your own private showing.Buyer to verify schools.
- Listing Status:
- Active
- Data Last Updated:
- August 6, 2026 at 12:21AM
- Listing Office:
- Ariston Realty LLC : (405) 802-1174
- Listing Agent:
- Aquilino Chaves-Ibanez : (405) 410-7218
- MLS ID:
- 1241708

- General: Patio-Covered
- Style: Ranch
- Roofing: Composition
- General: FrameMasonry VaneerOneSlab
- HOA Amenities: Greenbelt230.0
- Originating MLS: mlsok
- School District: Piedmont
- County: Canadian
- Zoning: 11637NONEJude73099
- Utilities: Cable AvailableElectricity AvailableNatural Gas AvailablePublic
- Source: mlsok
This listing courtesy of Aquilino Chaves-Ibanez , Ariston Realty LLC
Monthly Payment
- Principal & Interest $
- Property Taxes $
- Home Insurance $
- VA Funding Fee $

 New - 20 hours ago