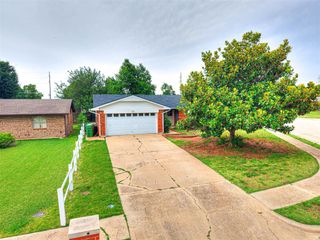
12401 SW 6th Street, Yukon, OK 73099
- 3 beds |
- 2 baths |
- 1,007 sqft
 Single-Family Home
  Built in 1984
  7,096sqft lot
 2 car garage
  $204/sqft
  Listed 3 days ago
Property Description
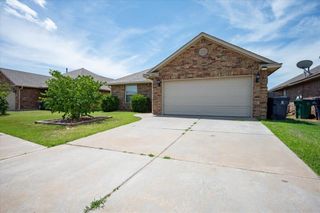
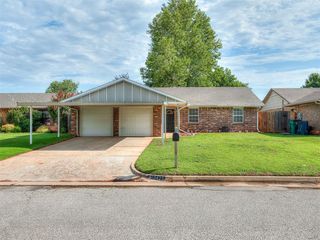
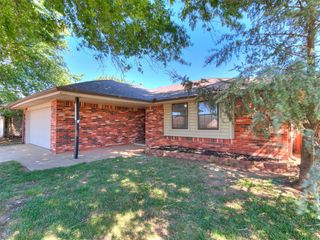
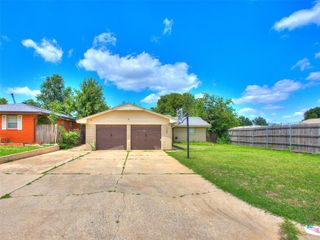
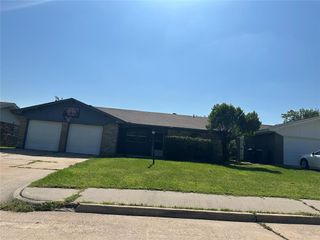
Completely Remodeled & Move-In Ready, 12401 SW 6th Street in Yukon is the one you've been waiting for! Fall in love with this beautifully updated 3-bedroom, 2-bath home where all of the hard work has already been done for you! From the moment you walk in, you'll be greeted with bright and inviting spaces, gorgeous new tile flooring throughout, and stylish updates around every corner. The kitchen shines with refinished cabinetry, updated countertops, a new stove, modern backsplash, and a water filtration system. Both bathrooms have new vanities, new toilets, and a stunning remodeled primary shower. Major upgrades include all new windows (2024), a new HVAC system (2024), and a new hot water heater (2025), giving you peace of mind for years to come. Whether you're hosting friends for game nights, enjoying a quiet & relaxing evening at home, or sipping your morning coffee on your covered porch, this home offers the perfect blend of modern style with everyday comfort. Conveniently located near shopping, dining, and easy highway access, this is the kind of home that makes you want to say, "This is the one!". Don't miss your chance to make it yours!
- Listing Status:
- Active
- Data Last Updated:
- July 7, 2026 at 1:21AM
- Listing Office:
- Bailee & Co. Real Estate : (405) 982-0909
- Listing Agent:
- Kalyn Doctorman : (405) 637-9713
- MLS ID:
- 1237705

- General: Covered PorchPatio - OpenOutbuildings
- Style: Traditional
- Roofing: Composition
- General: Brick & FrameOneSlab
- Originating MLS: mlsok
- School District: Mustang
- County: Canadian
- Zoning: 12401SW6th73099
- Fencing: Wood
- Utilities: Public
- Source: mlsok
This listing courtesy of Kalyn Doctorman , Bailee & Co. Real Estate
Monthly Payment
- Principal & Interest $
- Property Taxes $
- Home Insurance $
- VA Funding Fee $

 New - 3 days ago