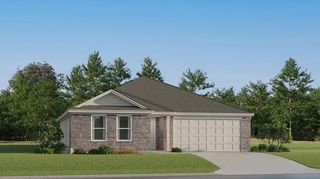
12600 NW 1st Court, Yukon, OK 73099
- 3 beds |
- 2 baths |
- 1,293 sqft
 Single-Family Home
  Built in 2018
  9,779sqft lot
 2 car garage
  $182/sqft
  Listed 4 days ago
Property Description
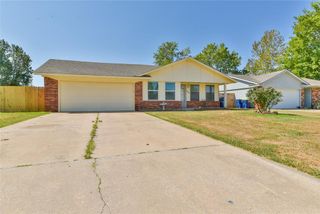
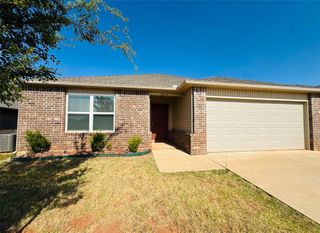
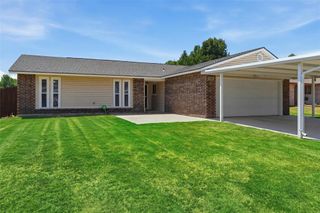
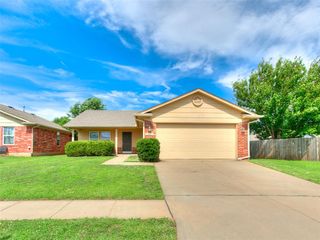
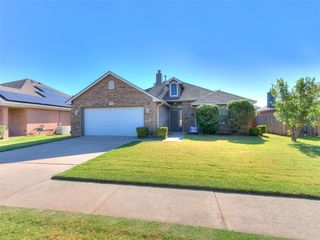
Well maintained and thoughtfully designed, this inviting property offers an excellent combination of comfort, functionality, and outdoor space. Attractive curb appeal creates a strong first impression, while the well cared for condition continues throughout the home. The open floorplan creates a natural connection between the main living areas, providing a spacious and welcoming atmosphere for everyday living and entertaining. The kitchen offers practical functionality with a dedicated pantry that provides valuable storage for groceries, appliances, and everyday essentials. The open layout keeps the kitchen connected to the main living areas while maintaining an efficient and comfortable flow. The primary bedroom provides a relaxing retreat with a generous walk in closet offering excellent storage and organization. The adjoining bathroom features a walk in shower designed for everyday convenience and functionality. The large backyard is a standout feature, providing plenty of room for gardening, outdoor activities, entertaining, or simply enjoying the Oklahoma sunshine. Located on a cul de sac, the property also offers the appeal of reduced through traffic while remaining conveniently located near the amenities of Yukon. Combining attractive curb appeal, well maintained condition, an open floorplan, useful kitchen storage, a comfortable primary suite, a walk in closet, walk in shower, and a large backyard, this property delivers the comfort, versatility, and practicality that continue to make well maintained homes stand out in the Yukon market.
- Listing Status:
- Active
- Data Last Updated:
- August 21, 2026 at 7:21AM
- Listing Office:
- Authentic Real Estate Svcs Grp : (405) 219-2433
- Listing Agent:
- Michael Carter : (405) 219-2433
- MLS ID:
- 1245003

- General: Patio-CoveredCovered Porch
- Style: Traditional
- Roofing: Composition
- General: Brick & FrameOneSlab
- HOA Amenities: Common Area Maintenance175.0
- Originating MLS: mlsok
- School District: Mustang
- County: Canadian
- Zoning: 12600NW1st73099
- Utilities: Cable AvailableElectricity AvailableNatural Gas AvailableHigh Speed InternetPublic
- Source: mlsok
This listing courtesy of Michael Carter , Authentic Real Estate Svcs Grp
Monthly Payment
- Principal & Interest $
- Property Taxes $
- Home Insurance $
- VA Funding Fee $

 New - 1 day ago