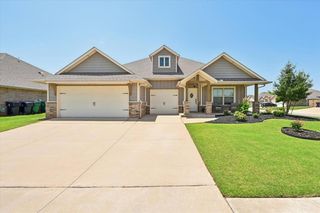
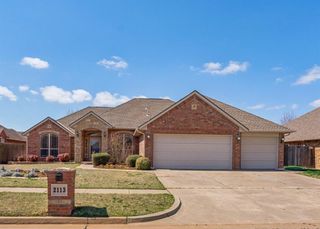
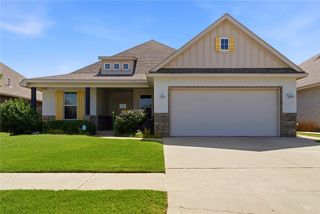
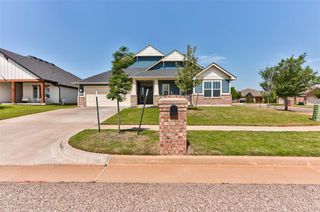
13513 NW 1st Street, Yukon, OK 73099
- 3 beds |
- 3 baths |
- 2,306 sqft
 Single-Family Home
  Built in 2022
  9,805sqft lot
 3 car garage
  $178/sqft
  Listed 10 days ago
Property Description
Welcome to 13513 NW 1st Street in the desirable Braxton community, where thoughtful design, modern finishes, and functional living spaces come together to create the perfect place to call home. Located within highly regarded Yukon Schools, this beautifully maintained residence offers a versatile floor plan designed for both everyday comfort and entertaining. Enter inside and immediately appreciate the architectural character of the main living area, highlighted by a soaring vaulted ceiling with decorative beams, abundant natural light, and durable tile flooring throughout the primary living spaces. The open-concept design creates a warm and inviting atmosphere, making it easy to gather with family and friends. The kitchen is designed to be both beautiful and practical, featuring a built-in range, generous counter space, ample cabinetry, and a pantry for additional storage. Whether preparing a weeknight meal or hosting a special occasion, this space is ready for every culinary adventure. The private primary suite offers a peaceful retreat at the end of the day. The spa-inspired bathroom features a soaking tub, walk-in shower, and thoughtful finishes designed to promote relaxation. Adding to the home's convenience, the utility room connects directly to the primary suite and includes a built-in mud bench, making daily routines effortless. Upstairs, you'll discover a spacious bonus room complete with a half bath, projector, mounted screen, and beverage refrigerator. This incredible flex space is perfect for movie nights. Secondary bedrooms are generously sized. Enter outside to enjoy the large covered backyard patio, the perfect extension of your living space. Additional highlights include full-home guttering, a tankless water heater, and an in-ground storm shelter located in the garage. Imagine spending evenings on the patio, movie nights in the bonus room, and making memories in a home designed for living well. New roof! Welcome Home.
- Listing Status:
- Active
- Data Last Updated:
- July 7, 2026 at 12:24AM
- Listing Office:
- Chinowth & Cohen : (405) 330-0031
- Listing Agent:
- Karen Blevins : (405) 726-8889
- MLS ID:
- 1235923

- General: Patio-CoveredCovered Porch
- Style: Modern
- Roofing: Composition
- General: Brick & FrameTwoSlab
- HOA Amenities: Greenbelt250.0
- Originating MLS: mlsok
- School District: Yukon
- County: Canadian
- Zoning: 13513NW1st73099
- Fencing: Wood
- Utilities: Public
- Source: mlsok
This listing courtesy of Karen Blevins , Chinowth & Cohen
Monthly Payment
- Principal & Interest $
- Property Taxes $
- Home Insurance $
- VA Funding Fee $

 New - 19 hours ago