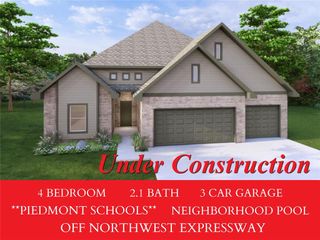
13805 Limestone Lane, Yukon, OK 73099
- 4 beds |
- 2 baths |
- 1,826 sqft
 Single-Family Home
  Built in 2021
  7,401sqft lot
 3 car garage
  $183/sqft
  Listed 5 days ago
Property Description
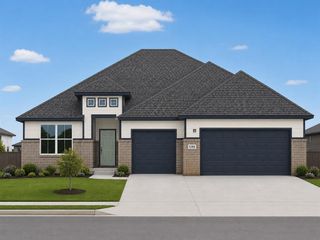
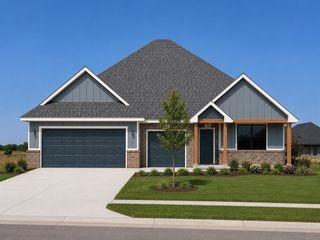
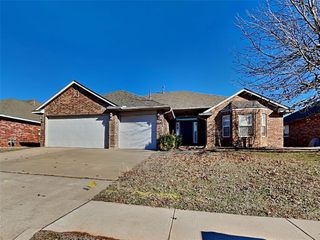
Welcome to Stoneridge Farms, where luxury, convenience, and community come together! Built in 2021, this beautifully designed 4-bedroom, 2-bathroom home offers 1,826 square feet of well-designed living space in one of the area's most sought-after neighborhoods. Step inside to an inviting open-concept floor plan featuring a spacious living area that flows seamlessly into the kitchen and dining spaces. The private primary suite is a true retreat, complete with dual walk-in closets ideal for his-and-hers storage, plus a bathroom featuring a relaxing jetted Jacuzzi tub, separate shower, and dual vanities. Safety and peace of mind come included with an underground storm shelter conveniently located in the garage. One of this home's most impressive features is what's behind it. Enjoy beautiful pond views overlooking privately owned green space. Because the land is owned by Sundance Airport, these incredible views are protected and will never be developed, giving you a rare sense of privacy. Living in Stoneridge Farms means more than owning a home. Residents enjoy a beautiful clubhouse, resort-style pool, park, basketball court, soccer field, and community events throughout the year. Families will appreciate being directly across the street from highly rated Stoneridge Elementary, with the future Stoneridge Intermediate School currently under development next door. More than a home, it's a lifestyle. Don't miss your chance to own in one of Stoneridge Farms' most desirable locations with incredible views, outstanding amenities, and a true sense of community. Reach out directly for a private tour.
- Listing Status:
- Active
- Data Last Updated:
- August 6, 2026 at 3:23AM
- Listing Office:
- Black Label Realty : (405) 849-5209
- Listing Agent:
- Keith Tillman : (580) 713-9506
- MLS ID:
- 1242158

- General: Patio-CoveredCovered PorchPondPorchRain Gutters
- Style: Traditional
- Roofing: Composition
- General: Brick & FrameOneSlab
- HOA Amenities: Gated EntryGreenbeltCommon Area MaintenancePool350.0
- Originating MLS: mlsok
- School District: Piedmont
- County: Canadian
- Zoning: 13805NONELimestone73099
- Source: mlsok
This listing courtesy of Keith Tillman , Black Label Realty
Monthly Payment
- Principal & Interest $
- Property Taxes $
- Home Insurance $
- VA Funding Fee $

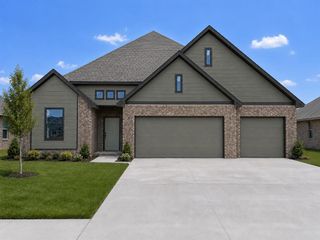
 New - 23 hours ago