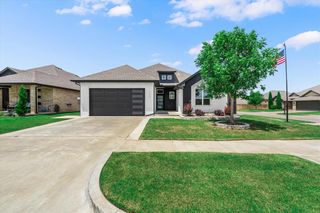
14005 Savannah River Way, Yukon, OK 73099
- 3 beds |
- 2 baths |
- 1,942 sqft
 Single-Family Home
  Built in 2014
  8,133sqft lot
 2 car garage
  $165/sqft
  Listed 4 days ago
Property Description
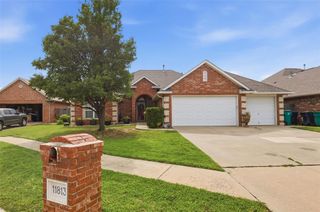
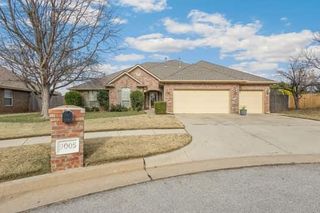
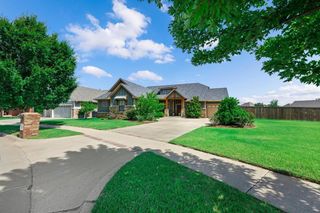
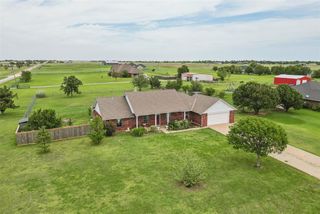
Designer touches and quality craftsmanship shine throughout this stunning home! From the moment you step inside, you'll appreciate the beautiful wood floors that flow through the entry, living room, and formal dining room that could also be used as a study. The inviting living area features a striking stacked-stone fireplace with stained wood, creating the perfect focal point. The kitchen offers granite countertops, beautifully finished cabinetry, a breakfast bar, and undercabinet lighting. The spacious primary suite is a true retreat, featuring a luxurious ensuite bath with heated floors, a jetted tub, and an impressive oversized walk-in shower with dual shower heads. Don't miss the convenient walk-through closet that leads directly to the laundry room and mud bench. Additional highlights include a garage storm shelter, in ground sprinkler system, Generac generator, and a storage shed for extra peace of mind and functionality. Step outside to enjoy breathtaking sunset views from the covered back patio overlooking the greenbelt. The wrought-iron fenced backyard offers both privacy and scenic beauty. Residents also enjoy easy access to the neighborhood pool and nearby pond, all while being conveniently located near the turnpike, medical facilities, shopping, restaurants, and highly sought-after schools.
- Listing Status:
- Active
- Data Last Updated:
- July 7, 2026 at 12:24AM
- Listing Office:
- CB/Mike Jones Company : (405) 722-1000
- Listing Agent:
- Shari Bouziden : (405) 830-0963
- MLS ID:
- 1237515

- General: Patio-CoveredCovered PorchRain Gutters
- Style: DallasTraditional
- Roofing: Composition
- General: Brick & FrameOneSlab
- HOA Amenities: GreenbeltPool499.0
- Originating MLS: mlsok
- School District: Piedmont
- County: Canadian
- Zoning: 14005NONESavannahRiver73099
- Fencing: Wood
- Utilities: Cable AvailableElectricity AvailableNatural Gas Available
- Source: mlsok
This listing courtesy of Shari Bouziden , CB/Mike Jones Company
Monthly Payment
- Principal & Interest $
- Property Taxes $
- Home Insurance $
- VA Funding Fee $

 New - 20 hours ago