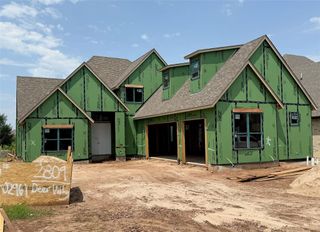
1429 Spring Creek Drive, Yukon, OK 73099
- 4 beds |
- 3 baths |
- 3,318 sqft
 Single-Family Home
  Built in 1988
  0.49acre lot
 3 car garage
  $179/sqft
  Listed 1 month ago
Property Description
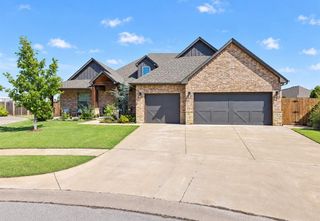
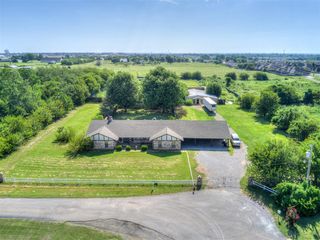
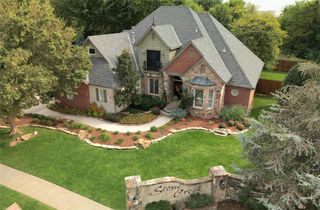
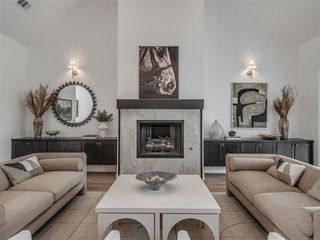
--> Resort-Style Living on Nearly Half an Acre in the Heart of Yukon <-- Welcome to 1429 Spring Creek Drive, where timeless quality, generous living spaces, and an incredible backyard retreat come together on a premier corner lot. Situated on nearly ½ acre in the established Spring Creek neighborhood, this beautifully maintained 4-bedroom, 3-bath home offers over 3,300 square feet of thoughtfully designed living space with a class 4 roof replaced in 2024. From the moment you arrive, the circular drive, mature landscaping, and impressive curb appeal create a memorable first impression. Inside, you’ll find spacious living and dining areas, a dedicated office, abundant storage, and a flexible floor plan designed for both everyday living and entertaining. The true showstopper is the backyard oasis. Enjoy Oklahoma summers in the heated saltwater pool, unwind beneath the expansive covered patio with stunning timber accents, or host family and friends in a setting that feels like a private resort. The large lot provides plenty of room to play, garden, or simply enjoy the privacy rarely found in today’s neighborhoods. Additional features include a 3-car garage, storm shelter, updated roof, and quality craftsmanship throughout. Conveniently located near shopping, dining, schools, and major commuter routes while maintaining the charm and character of an established neighborhood. If you’ve been searching for a home that offers space, privacy, and exceptional outdoor living, 1429 Spring Creek Drive delivers a lifestyle that’s difficult to find and even harder to leave. **The sellers are offering a $5,000 incentive that you could use for closing costs or to lower your interest rate!**
- Listing Status:
- Active
- Data Last Updated:
- October 6, 2026 at 3:22AM
- Listing Office:
- LIME Realty : (405) 254-6310
- Listing Agent:
- Randy Stowe : (405) 664-7626
- MLS ID:
- 1244700

- Style: Traditional
- Pool: HeatedOutdoor PoolSalt WaterVinyl
- Roofing: Shingle
- General: Brick & FrameOneSlab
- HOA Amenities: Common Area Maintenance900.0
- Originating MLS: mlsok
- School District: Yukon
- County: Canadian
- Zoning: 1429NONESpringCreek73099
- Fencing: Wood
- Utilities: Cable AvailableElectricity AvailableNatural Gas AvailablePublic
- Source: mlsok
This listing courtesy of Randy Stowe , LIME Realty
Monthly Payment
- Principal & Interest $
- Property Taxes $
- Home Insurance $
- VA Funding Fee $