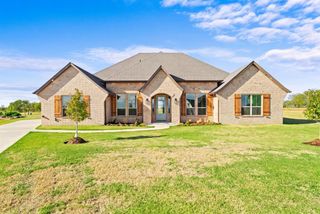
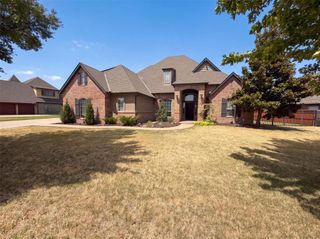
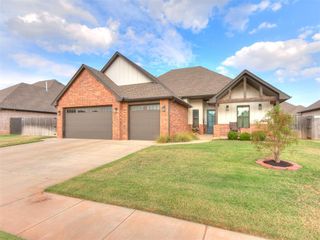
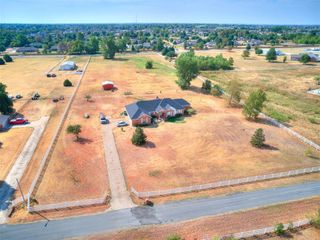
2424 Crystal Creek Drive, Yukon, OK 73099
- 4 beds |
- 3 baths |
- 2,535 sqft
 Single-Family Home
  Built in 2019
  0.28acre lot
 3 car garage
  $227/sqft
  Listed 1 month ago
Property Description
Welcome to this GORGEOUS HOME in the GATED community of Crystal Creek! Offering 4 bedrooms (with the resilience to function as a 5th bed), 2 1/2 bath, 3 car-garage, with an incredible backyard setting. ***SELLER'S OFFERING $10,000 BUYER INCENTIVES.*** Packed with thoughtful design & versatile living space. From the moment you enter, you'll notice the attention to detail, including soaring CATHEDRAL CEILINGS, picture windows, beautiful wood-look flooring, & a natural STONE FIREPLACE. The OPEN-CONCEPT design seamlessly connects the living, SHIPLAP-accented dining, & kitchen areas. The gourmet kitchen features QUARTZ COUNTERS, a MASSIVE ISLAND, SS appliances including a Wi-Fi-CAPABLE OVEN, extensive cabinetry, and IMPRESSIVE PANTRY STORAGE! The primary suite features ceiling beams, and a barn door leading to a magnificent ensuite bath with dual vanities, freestanding SOAKING TUB, and LARGE walk-in shower with MULTIPLE SHOWERHEADS and BUILT-IN BENCH. The oversized closet connects to the generous utility room with ample storage, sink, and MUD BENCH. Some of the home's true showstoppers: a PRIVATE, HEATED, IN-GROUND, FIBERGLASS, SALT WATER POOL, spacious COVERED PATIO, and BEAUTIFULLY WOODED GREENBELT. (Wild turkeys and deer can be spotted in the area!) The west-facing property helps reduce late-afternoon sun and heat in the backyard, perfect for grilling, gardening, relaxing by the pool, & entertaining! This FLEXIBLE FLOOR PLAN could present as 3 bedrooms, with a dedicated office area, with a spacious second living area that could easily function as a 4th/5th bedroom, second primary suite, media room, game room, gym, or additional living space. The tailored-for-you possibilities are endless! Additional amenities include an IN-GROUND STORM SHELTER, SPRINKLER SYSTEM, PROGRAMMABLE THERMOSTAT, ENERGY-EFFICIENT INSULATION and WINDOWS, & a storage shed. Conveniently located near the turnpike, I-40, Will Rogers Airport, shopping, dining, & more. MUSTANG SCHOOLS!
- Listing Status:
- Active
- Data Last Updated:
- October 6, 2026 at 1:23AM
- Listing Office:
- Metro First Realty : (405) 242-4004
- Listing Agent:
- Jamie Ferranti : (405) 514-3535
- MLS ID:
- 1246846

- General: Rain Gutters
- Style: Farmhouse
- Pool: FencedFiberglassHeatedOutdoor PoolPool CoverSalt Water
- Roofing: Composition
- General: Brick & FrameOneSlab
- HOA Amenities: Gated EntryGreenbelt1395.0
- Originating MLS: mlsok
- School District: Mustang
- County: Canadian
- Zoning: 2424NONECrystalCreek73099
- Fencing: Wrought Iron
- Utilities: Cable AvailableElectricity AvailableNatural Gas AvailablePublic
- Source: mlsok
This listing courtesy of Jamie Ferranti , Metro First Realty
Monthly Payment
- Principal & Interest $
- Property Taxes $
- Home Insurance $
- VA Funding Fee $

 New - 20 hours ago