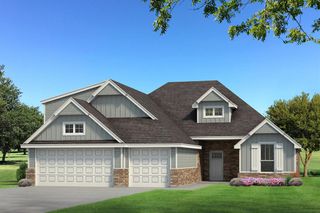
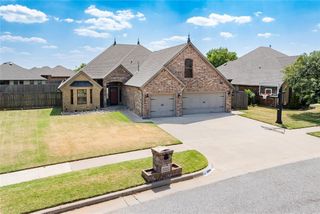
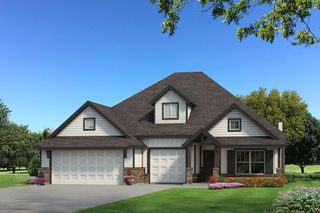
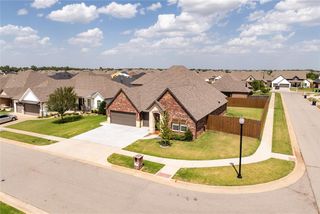
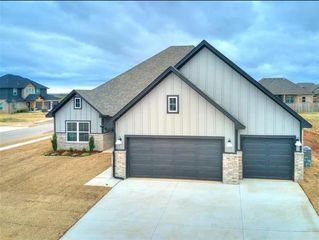
409 Carlow Way, Yukon, OK 73099
- 4 beds |
- 4 baths |
- 2,483 sqft
 Single-Family Home
  Built in 2022
  9,204sqft lot
 3 car garage
  $174/sqft
  Listed 23 hours ago
Property Description
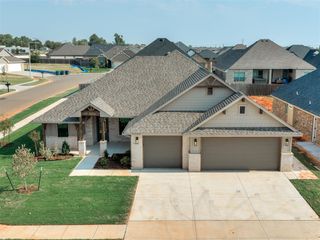
Built in 2022 and meticulously maintained by its original owner, this move-in-ready Yukon home offers a thoughtful blend of modern style, energy-efficient construction, and flexible living space. The light-filled, open-concept design features wood-look tile throughout the main living areas and a beautifully appointed kitchen with quartz and granite surfaces, stainless steel appliances, custom cabinetry, designer lighting, and an oversized island with generous seating. The spacious primary suite provides a relaxing retreat with dual vanities, a soaking tub, custom-tiled shower, and an oversized walk-in closet with built-in storage. Upstairs, a versatile bonus room offers endless possibilities as a second living area, game room, home office, or media space. Additional features include abundant built-in storage, a three-car garage, tankless water heater, post-tension foundation, and high-efficiency systems designed for year-round comfort. Outside, the covered patio overlooks a large backyard with plenty of room for entertaining, recreation, or creating your ideal outdoor retreat. Conveniently located near I-40, this exceptionally maintained home delivers the space, function, and modern finishes today’s buyers are looking for.
- Listing Status:
- Active
- Data Last Updated:
- August 7, 2026 at 4:22AM
- Listing Office:
- Cherrywood : (405) 821-4061
- Listing Agent:
- Lauren Toppins : (405) 821-4061
- MLS ID:
- 1243279

- General: Patio-CoveredCovered PorchPatio - Open
- Style: ContemporaryModern
- Roofing: Composition
- General: Brick & FrameTwoSlab
- HOA Amenities: Common Area Maintenance250.0
- Originating MLS: mlsok
- School District: Yukon
- County: Canadian
- Zoning: 409NONECarlow73099
- Source: mlsok
This listing courtesy of Lauren Toppins , Cherrywood
Monthly Payment
- Principal & Interest $
- Property Taxes $
- Home Insurance $
- VA Funding Fee $

 New - 23 hours ago