420 Stonemill Boulevard, Yukon, OK 73099
- 4 beds |
- 5 baths |
- 3,835 sqft
 Single-Family Home
  Built in 2011
  10,799sqft lot
 3 car garage
  $189/sqft
  Listed 6 days ago
Property Description
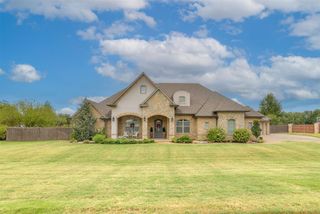
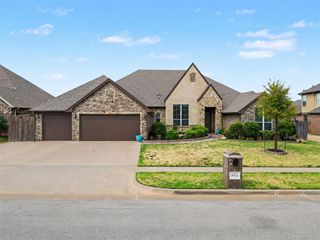
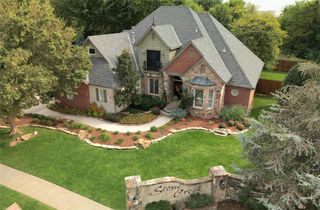
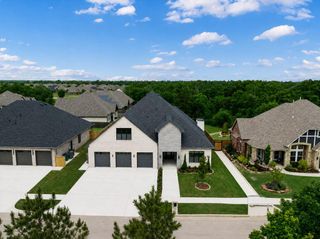
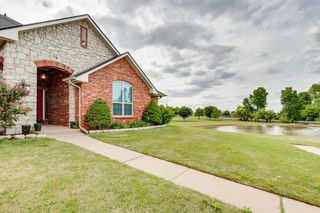
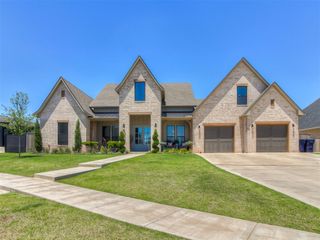
Welcome to 420 Stone Mill Blvd! This beautifully designed home offers 4 bedrooms, 3 full & 2 half baths, and 3 car garage with generous living spaces and an incredible backyard retreat! From the moment you arrive, the stone and brick exterior, mature landscaping and expansive driveway create wonderful curb appeal. With rich woodwork, custom cabinetry, built-ins and spacious living areas, the home provides for both everyday living and entertaining. The kitchen offers abundant cabinetry & counter space and opens to the main living area. Upstairs, the large bonus/game room features a wet bar with custom cabinetry, sink and beverage refrigerator, plus access to a covered balcony overlooking the backyard. Step outside to your own private retreat featuring a beautiful in-ground saltwater pool with a diving board, covered patio, pergola and fire pit area—an exceptional setup for outdoor entertaining! With the mature trees along the rear of the property, it offers extra privacy and a beautiful natural backdrop. A 3-car garage and large driveway provide excellent parking and storage options. The desirable neighborhood of Stone Mill offers scenic ponds, walking paths, and attractive common areas. Ask your agent to provide the extensive improvements and maintenance list in the supplements. Schedule your private showing and come see everything 420 Stone Mill has to offer!
- Listing Status:
- Active
- Data Last Updated:
- October 6, 2026 at 2:22AM
- Listing Office:
- Collection 7 Realty : (405) 562-7900
- Listing Agent:
- Stacey Quinton : (405) 669-7370
- MLS ID:
- 1251414

- General: BalconyFire PitRain Gutters
- Style: Traditional
- Pool: Diving BoardGuniteHeatedOutdoor PoolSalt Water
- Roofing: Composition
- General: BrickStoneTwoSlab
- HOA Amenities: Common Area Maintenance400.0
- Originating MLS: mlsok
- School District: Yukon
- County: Canadian
- Zoning: 420NONEStonemill73099
- Fencing: Wood
- Source: mlsok
This listing courtesy of Stacey Quinton , Collection 7 Realty
Monthly Payment
- Principal & Interest $
- Property Taxes $
- Home Insurance $
- VA Funding Fee $