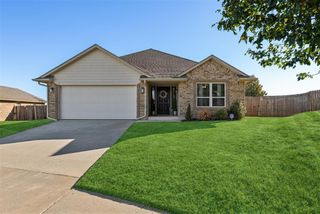
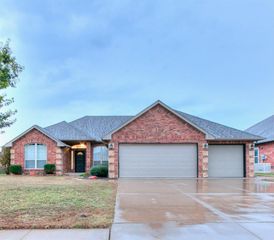
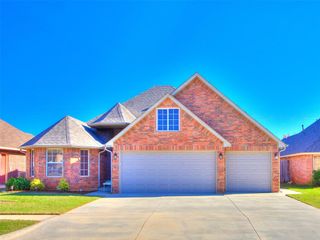
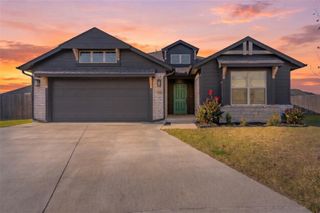
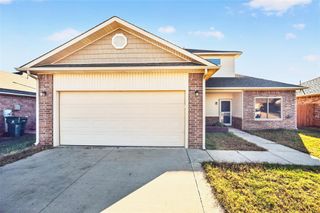
513 Parsons Drive, Yukon, OK 73099
- 4 beds |
- 2 baths |
- 2,189 sqft
 Single-Family Home
 Built in 2015
 8,385sqft lot
 3 car garage
 $148/sqft
 Listed 3 days ago
Property Description
Welcome to this Beautifully maintained 4-bedroom, 2-bathroom home in the desirable Somers Pointe community of Yukon. Offering 2189 Square feet of thoughtfully designed living space, this home features an open floor plan, spacious living areas, with a highly functional layout. The living room features tall ceilings, abundant natural light, and a gas fireplace, creating a comfortable gathering space. The kitchen opens to the main living area and includes granite countertops, a large center island, built-in oven and microwave, gas cooktop, and a spacious walk-in pantry. An additional flex room provides versatility for a home office, formal dining room or playroom. The split-bedroom floor plan offers privacy, with 3-generously sized secondary bedrooms situated separately from the spacious primary suite. The primary bathroom features a double vanity, whirlpool tub, tiled walk-in shower, and an oversized walk-in closet. Additional features include an upgraded geothermal heating and cooling system, a 3-car tandem garage, and an in-floor garage storm shelter. The fully fenced backyard offers a covered patio and pergola, providing an ideal setting for outdoor entertaining and relaxation. Conveniently located near Somers Pointe Park (a block away) with beautiful playground equipment and a splash pad, this home combines comfortable spacious living, practical features and a fantastic neighborhood location.
- Listing Status:
- Active
- Data Last Updated:
- November 19, 2026 at 7:22PM
- Listing Office:
- Metro Connect Real Estate : (405) 265-1126
- Listing Agent:
- Lisa Hodges : (405) 371-0089
- MLS ID:
- 1258309

- Style: Traditional
- Roofing: Composition
- General: BrickOneSlab
- HOA Amenities: Common Area Maintenance277.0
- Originating MLS: mlsok
- School District: Mustang
- County: Canadian
- Zoning: 513NONEParsons73099
- Source: mlsok
This listing courtesy of Lisa Hodges , Metro Connect Real Estate
Monthly Payment
- Principal & Interest $
- Property Taxes $
- Home Insurance $
- VA Funding Fee $

 New - 1 day ago