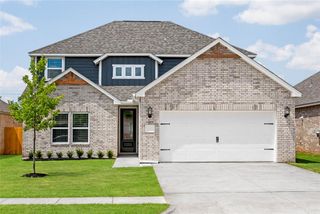
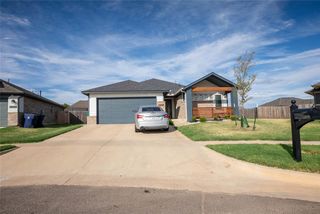
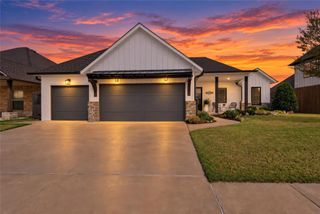
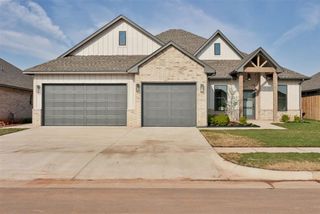
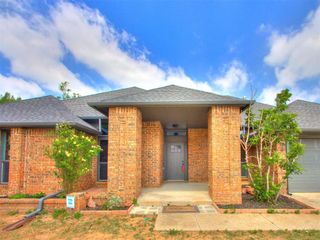
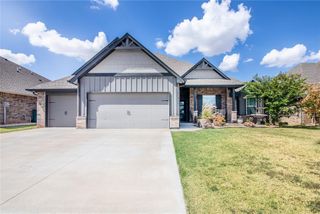
617 Side Track Road, Yukon, OK 73099
- 5 beds |
- 3 baths |
- 2,543 sqft
 Single-Family Home
  Built in 2020
  7,492sqft lot
 3 car garage
  $157/sqft
  Listed 6 days ago
Property Description
Just in Time for Boo Season! Welcome home to this beautifully designed 4-bedroom, 3-bath home with a bonus room in a wonderful community filled with amenities for the whole family! New roof to be installed. Enjoy peaceful walks along the neighborhood walking areas, shoot some hoops at the basketball court, let the kids play at the playground, or spend an afternoon fishing at one of the two neighborhood ponds. From the stunning coffered ceiling to the beautiful subway tile accents, this Shiloh Bonus Room home is packed with thoughtful details and stylish finishes. With a spacious layout and an impressive 610 Sq Ft three-car garage, there is plenty of room to live, gather and grow. The inviting living room features a beautifully detailed coffered ceiling, a stack-stone gas fireplace and custom detailing, while a stylish barn door provides separation from two of the bedrooms. The gorgeous kitchen is designed to impress with cabinetry extending to the ceiling, eye-catching subway tile backsplash, 3cm quartz countertops and stainless steel appliances. The spacious primary suite offers a raised ceiling detail, two separate walk-in closets, his-and-hers vanities with 3cm quartz countertops, a corner jetted tub and an oversized walk-in shower, creating the perfect place to unwind at the end of the day. Step outside with in-ground sprinklers in both the front and backyard. The spacious back patio is made for entertaining, complete with an outdoor fireplace where you can gather with family and friends on cool fall evenings. This home also offers an impressive list of energy-efficient and smart-home features, including Tabertech Smart Home Technology, whole-home air filtration, a Rinnai tankless water heater for endless hot water, R-44 insulation and a TechShield radiant barrier. With beautiful finishes, abundant space and fantastic neighborhood amenities right outside your door, this home offers the perfect setting for making memories, just in time for fall.
- Listing Status:
- Active
- Data Last Updated:
- October 5, 2026 at 11:21PM
- Listing Office:
- Whittington Realty : (405) 703-4100
- Listing Agent:
- Victory Reneau Razavi : (405) 816-1021
- MLS ID:
- 1251451

- Style: Farmhouse
- Roofing: Composition
- General: Brick & FrameTwoSlab
- HOA Amenities: Common Area Maintenance345.0
- Originating MLS: mlsok
- School District: Banner
- County: Canadian
- Zoning: 617NONESideTrack73099
- Fencing: Wood
- Utilities: Electricity AvailableNatural Gas AvailablePublic
- Source: mlsok
This listing courtesy of Victory Reneau Razavi , Whittington Realty
Monthly Payment
- Principal & Interest $
- Property Taxes $
- Home Insurance $
- VA Funding Fee $