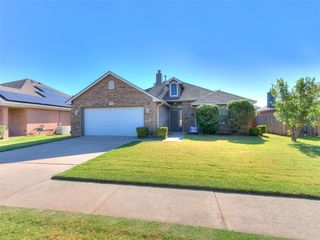
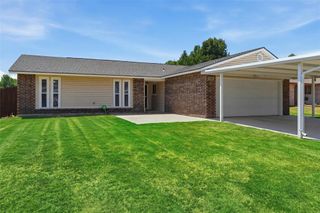
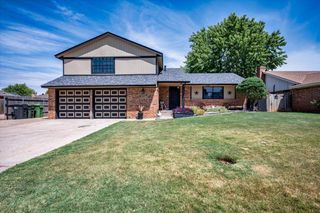
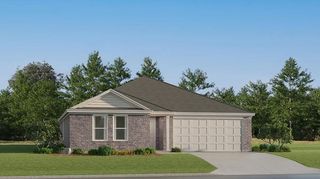
704 Mabel C Fry Boulevard, Yukon, OK 73099
- 3 beds |
- 2 baths |
- 1,755 sqft
 Single-Family Home
  Built in 1976
  7,148sqft lot
 2 car garage
  $134/sqft
  Listed 7 days ago
Property Description
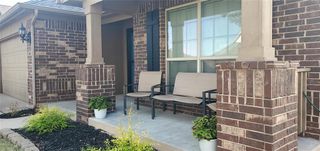
Welcome home! 704 Mabel C Fry is a well maintained, beautiful home right in the heart of Yukon. The roof is only 2 years old, which should yield lower insurance costs than other homes with older roofs! It has vaulted ceilings in the living room, a beautiful brick fireplace focal point, two dining areas, large bedrooms, a primary suite with a walk-in shower, a dedicated laundry room, and a covered back patio that's perfect for relaxing or entertaining. The large dining area offers plenty of space to gather with company for holidays and special occasions. Conveniently located just South of Historic Route 66 and minutes from I-40, you'll enjoy quick access to Oklahoma City while being close to everything Yukon has to offer. Nearby conveniences include Walmart Neighborhood Market, Crest Foods, CVS, Walgreens, banks, restaurants, coffee shops, and more. Popular dining options include Hideaway Pizza, Bad Brad's BBQ, Casa Perico, White Buffalo Coffee, Vacca Territory Creamery & Coffeehouse, and Granny's Kitchen. Outdoor lovers will appreciate being just minutes from Chisholm Trail Park, Yukon City Park, Freedom Trail Park, Kimbell Park, and Sunrise Park, offering walking trails, playgrounds, fishing ponds, splash pads, sports fields, and community events like Freedom Fest and Christmas in the Park. Located in the Yukon Public School District and just a few minutes from Yukon High School. You're also only about 20 minutes from Will Rogers World Airport and 20–25 minutes from downtown Oklahoma City. This established neighborhood offers convenience, charm, and a location that's hard to beat. Schedule your private showing today!
- Listing Status:
- Active
- Data Last Updated:
- August 21, 2026 at 7:21AM
- Listing Office:
- Keller Williams Realty Elite : (405) 948-7500
- Listing Agent:
- Joseph Keck : (405) 426-7567
- MLS ID:
- 1243882

- General: Patio-CoveredCovered PorchRain Gutters
- Style: Traditional
- Roofing: Composition
- General: BrickBrick & FrameFrameMasonry VaneerOneSlab
- Originating MLS: mlsok
- School District: Yukon
- County: Canadian
- Zoning: 704NONEMabelCFry73099
- Fencing: Wood
- Utilities: Cable AvailableElectricity AvailableNatural Gas AvailableHigh Speed InternetPublic
- Source: mlsok
This listing courtesy of Joseph Keck , Keller Williams Realty Elite
Monthly Payment
- Principal & Interest $
- Property Taxes $
- Home Insurance $
- VA Funding Fee $

 New - 1 day ago