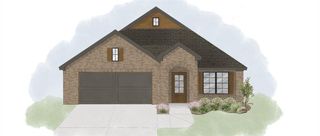
800 Firefork Avenue, Yukon, OK 73099
- 4 beds |
- 3 baths |
- 2,205 sqft
 Single-Family Home
  Built in 2021
  6,634sqft lot
 3 car garage
  $190/sqft
  Listed 9 days ago
Property Description
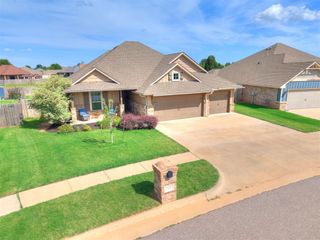
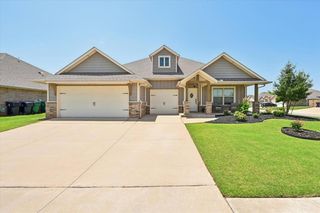
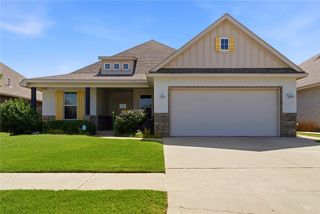
*** Welcome to 800 Firefork Ave a move-in ready, like-new Nottingham floor plan by Ideal Homes, an Energy Star builder, and discover an amazing modern design in a great location. This thoughtfully designed home offers 3 Bedrooms plus a versatile Study/flex room, 2.5 bathrooms, and an exceptional floor plan that perfectly balances style, comfort, and functionality. As you enter, you'll be welcomed by a wall of five expansive windows that fill the living and breakfast areas with natural light while showcasing the view of the impressive 30-foot covered patio—an ideal setting for relaxing or entertaining year-round. Designed with gathering in mind, the open-concept kitchen, breakfast area, and living room flow seamlessly together, creating one expansive space where family and friends can connect with ease. The Primary Suite is amazing and has a HUGE walk-in closet with direct access to a versatile mudroom for added everyday convenience. Upstairs there are two generously sized bedrooms, a full bath, and an oversized landing that's perfect for a study area or reading nook. The covered patio faces East with a view to a pasture. You will enjoy sunrises in the morning and shade in the evening with no neighbors behind you! ***3 BEDROOMS+STUDY* 2 FULL BATHROOMS + GUEST HALF BATH* LARGE PATIO* BEAUTIFUL WOOD TILE FLOORING* SO MUCH STORAGE!**Move in Ready and available for LEASE or for SALE!!
- Listing Status:
- Active
- Data Last Updated:
- July 6, 2026 at 11:22PM
- Listing Office:
- KG Realty LLC : (405) 883-1203
- Listing Agent:
- Jeanna Davis : (405) 206-2846
- MLS ID:
- 1236811

- General: Patio-CoveredCovered Porch
- Style: Modern
- Roofing: Shingle
- General: BrickTwoSlab
- HOA Amenities: GreenbeltCommon Area Maintenance277.0
- Originating MLS: mlsok
- School District: Mustang
- County: Canadian
- Zoning: 800NONEFirefork73099
- Fencing: Wood
- Source: mlsok
This listing courtesy of Jeanna Davis , KG Realty LLC
Monthly Payment
- Principal & Interest $
- Property Taxes $
- Home Insurance $
- VA Funding Fee $

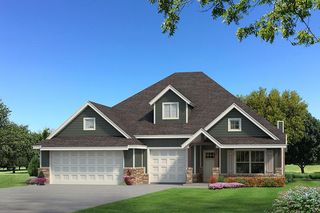
 New - 18 hours ago