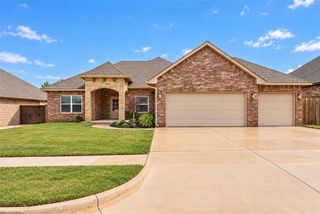
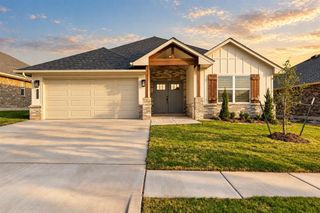
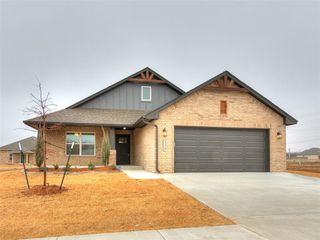
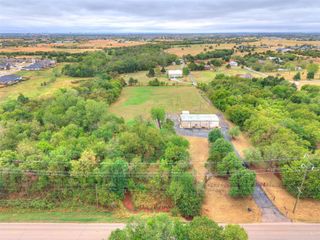
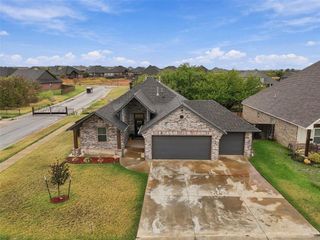
9101 NW 124th Street, Yukon, OK 73099
- 3 beds |
- 2 baths |
- 1,750 sqft
 Single-Family Home
  Built in 2022
  6,003sqft lot
 2 car garage
  $183/sqft
  Listed 4 days ago
Property Description
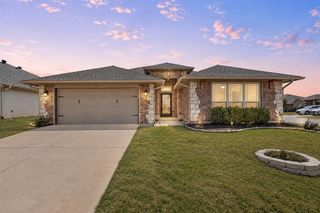
TIMELESS...Tuscan Lakes Community. Well thought out floorplan 3-bedroom, 2-bath home with a great open layout and plenty of upgrades! The spacious living room features a stacked-stone corner fireplace, large windows, and tons of natural light. The kitchen opens to the living area and offers 3CM granite countertops, decorative backsplash, pendant lighting, and a large pantry. The private primary suite is tucked away from the secondary bedrooms and features a spacious bath with Jetta tub, walk-in shower, and a huge walk-in closet with direct access to the laundry room. Step outside to a covered back patio with an outdoor fireplace, gas hookup, and TV connection—perfect for relaxing or entertaining. Additional features include a 2-car garage with storm shelter, tankless water heater, whole-home air filtration system, and R-44 insulation. Move-in ready and a must see!
- Listing Status:
- Active
- Data Last Updated:
- October 5, 2026 at 8:21PM
- Listing Office:
- Flotilla Real Estate Partners : (405) 977-0207
- Listing Agent:
- Brandon Hart : (405) 990-4569
- MLS ID:
- 1251800

- Style: Traditional
- Roofing: Composition
- General: Brick & FrameMasonry VaneerOneSlab
- HOA Amenities: Recreation Facility300.0
- Originating MLS: mlsok
- School District: Piedmont
- County: Canadian
- Zoning: 9101NW124th73099
- Utilities: Cable AvailableElectricity AvailableNatural Gas AvailablePublic
- Source: mlsok
This listing courtesy of Brandon Hart , Flotilla Real Estate Partners
Monthly Payment
- Principal & Interest $
- Property Taxes $
- Home Insurance $
- VA Funding Fee $

 New - 2 days ago