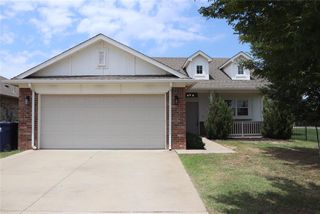
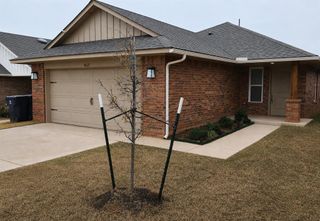
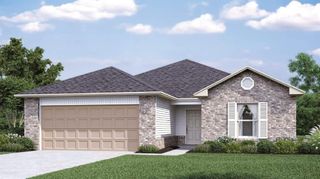
920 Periwinkle Drive, Yukon, OK 73099
- 3 beds |
- 2 baths |
- 1,345 sqft
 Single-Family Home
  Built in 2000
  5,998sqft lot
 2 car garage
  $178/sqft
  Listed 5 days ago
Property Description
Beautifully maintained and thoughtfully designed, this inviting property offers the space, comfort, and versatility that continue to stand out in today's Yukon market. Tile and luxury vinyl plank flooring create a clean, modern appearance while providing lasting durability and easy maintenance throughout the home. The spacious living room serves as the centerpiece of the home, offering generous room for entertaining, relaxing, or simply enjoying everyday life. Large windows allow natural light to fill the space, creating an open and welcoming atmosphere that feels comfortable from the moment of arrival. The primary suite provides a peaceful retreat with a spacious bedroom, a large walk in closet that offers excellent storage and organization, and a well appointed bathroom featuring a walk in shower designed for everyday convenience. Every element has been thoughtfully arranged to provide comfort and functionality. One of the home's most desirable features is the sun room, offering valuable additional living space filled with natural light. Whether used as a reading room, home office, hobby space, fitness area, or quiet retreat, this flexible room adds exceptional versatility to the home's layout. Outside, the nicely sized backyard creates an inviting setting for gardening, outdoor gatherings, recreation, or simply relaxing in the fresh air. A wall safe provides secure storage for important documents and valuables, adding another practical feature that enhances everyday living. Combining spacious living areas, durable flooring, a flexible sun room, a comfortable primary suite, secure storage, and an inviting backyard, this property delivers the comfort, convenience, and lasting value that continue to make homes like this highly desirable in the Yukon market.
- Listing Status:
- Active
- Data Last Updated:
- August 6, 2026 at 1:22AM
- Listing Office:
- Authentic Real Estate Svcs Grp : (405) 219-2433
- Listing Agent:
- Michael Carter : (405) 219-2433
- MLS ID:
- 1242259

- General: Storage
- Style: Other
- Roofing: Composition
- General: Brick & FrameOneSlab
- HOA Amenities: Common Area Maintenance30.0
- Originating MLS: mlsok
- School District: Mustang
- County: Canadian
- Zoning: 920NONEPeriwinkle73099
- Source: mlsok
This listing courtesy of Michael Carter , Authentic Real Estate Svcs Grp
Monthly Payment
- Principal & Interest $
- Property Taxes $
- Home Insurance $
- VA Funding Fee $

 New - 20 hours ago