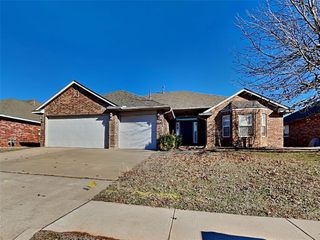
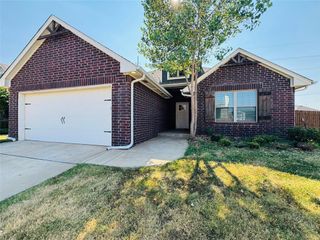
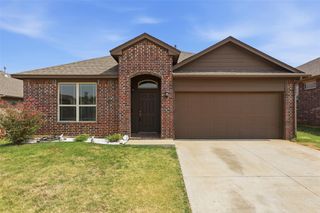
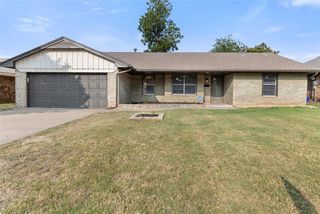
9204 Anaum Lane, Yukon, OK 73099
- 3 beds |
- 2 baths |
- 1,730 sqft
 Single-Family Home
  Built in 2022
  6,186sqft lot
 2 car garage
  $181/sqft
  Listed 5 days ago
Property Description
Welcome home to 9204 Anaum Ln! Built in 2022, this immaculate, one-owner home has been exceptionally cared for and feels virtually brand-new. With brand-new carpet in all bedrooms, a freshly stained privacy fence, and a professional deep clean already complete, all you have to do is unpack! Step inside to a light-filled, open-concept layout defined by high ceilings and low-maintenance wood-look tile flooring. The kitchen serves as the heart of the home, perfectly positioned for both daily living and weekend hosting. It boasts gleaming granite countertops, built-in cabinetry, a gas cooktop, stainless steel appliances, a pantry, and an expansive center island that provides abundant prep space and seating. The primary suite offers a private retreat featuring an en-suite bath with dual vanities, a deep soaking tub, and a separate walk-in shower. Buyers will love the ultimate convenience of the spacious walk-in closet, which opens directly into the dedicated laundry room! Outside, relax under the large covered patio overlooking a sprawling backyard, complete with a Rainbird in-ground sprinkler system and built-in paver pads for trash bin storage. Plus, with the home, roof, HVAC, and major systems all being from 2022, you get complete peace of mind and lower overhead. Nestled in the desirable Calm Springs neighborhood (Yukon Schools), you're just steps from the community park and popular monthly food truck nights. Enjoy rapid access to the Kilpatrick Turnpike and NW Expressway for easy commutes to dining, shopping, and entertainment. Schedule your private showing today before it’s gone!
- Listing Status:
- Active
- Data Last Updated:
- August 6, 2026 at 4:23AM
- Listing Office:
- Keller Williams Realty Elite : (405) 948-7500
- Listing Agent:
- Rachel Kliewer : (580) 554-9261
- MLS ID:
- 1242327

- General: Patio-CoveredCovered Porch
- Style: ContemporaryTraditional
- Roofing: Composition
- General: Brick & FrameOneSlab
- HOA Amenities: Common Area Maintenance240.0
- Originating MLS: mlsok
- School District: Yukon
- County: Canadian
- Zoning: 9204NONEAnaum73099
- Fencing: Wood
- Source: mlsok
This listing courtesy of Rachel Kliewer , Keller Williams Realty Elite
Monthly Payment
- Principal & Interest $
- Property Taxes $
- Home Insurance $
- VA Funding Fee $

 New - 2 days ago