9300 NW 97th Circle, Yukon, OK 73099
- 5 beds |
- 5 baths |
- 4,400 sqft
 Single-Family Home
  Built in 2015
  0.65acre lot
 4 car garage
  $203/sqft
  Listed 2 months ago
Property Description
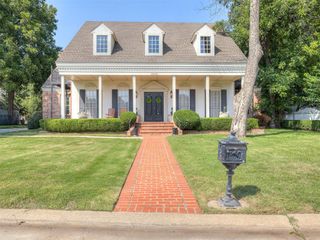
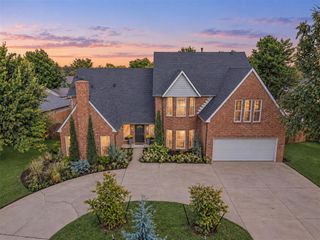
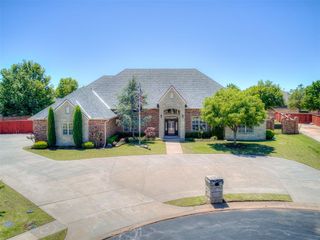
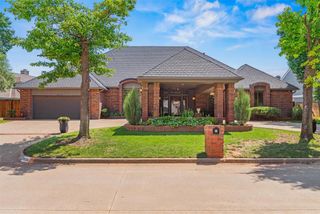
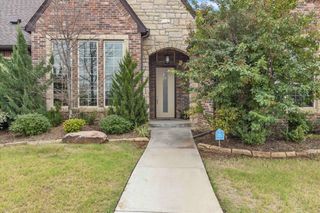
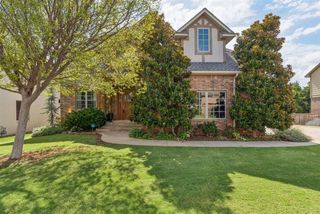
PRICE IMPROVED! Welcome to Russellville Addition, a private gated community offering spacious homesites, custom residences, and a peaceful Yukon setting with convenient access to NW OKC and major highways. A rare opportunity to own 0.65 acres on a large cul-de-sac lot with beautiful pond views and a private pool! Overlooking a stocked neighborhood pond, this exceptional home is truly an entertainer’s dream, offering multiple living and entertaining spaces designed for both everyday living and memorable gatherings. The chef’s kitchen features high-end appliances, double ovens, a 6-burner gas cooktop, oversized island, large walk-in pantry, and abundant workspace. The private primary suite includes a cozy fireplace, while hardwood floors, stained concrete, crown molding, cased windows, and custom built-ins showcase quality craftsmanship throughout. A fully insulated 4-car garage adds exceptional functionality. Upstairs offers incredible flexibility with a media room, kitchenette, full bath, 4th bedroom, office space, craft room, and private balcony overlooking the pond—ideal for entertaining or multigenerational living. Downstairs, secondary bedrooms share a private living area and full bath, creating an ideal guest or family suite. Outdoor living shines with an expansive covered patio featuring a fireplace, TV cabinet, stained concrete, and gas hookup for your grill. Enjoy the private pool, stocked pond, peaceful views, and upper balcony. Additional features include multiple fireplaces, two 60-gallon water heaters, programmable sprinkler system, 4-car garage, 3 Nest thermostats, security system, walk-out attic storage, and interior-access storm shelter.
- Listing Status:
- Active
- Data Last Updated:
- October 5, 2026 at 11:21PM
- Listing Office:
- Keller Williams Realty Elite : (405) 948-7500
- Listing Agent:
- Kimberly Rex : (405) 761-2372
- MLS ID:
- 1243169

- General: Balcony
- Style: Traditional
- Pool: Outdoor Pool
- Roofing: Composition
- General: BrickStoneTwoSlab
- HOA Amenities: Gated EntryGreenbelt750.0
- Originating MLS: mlsok
- School District: Yukon
- County: Canadian
- Zoning: 9300NW97th73099
- Utilities: Cable AvailableElectricity AvailableNatural Gas AvailablePublic
- Source: mlsok
This listing courtesy of Kimberly Rex , Keller Williams Realty Elite
Monthly Payment
- Principal & Interest $
- Property Taxes $
- Home Insurance $
- VA Funding Fee $